Skip main navigation
New construction
  • $1,200,000

    158 Caribe Royale Point, Savannah, TN 38372

    5beds
    3,156sqft
    : 
    Loading
    Get pre-qualified
    Single Family Residence
    Built in 2026
    -- sqft lot
    $1,137,800 Zestimate®
    $380/sqft
    $-- HOA

    What's special

    Dedicated boat slipCommercial-grade stainless steel appliancesWater-view residenceGourmet kitchenAmple parkingPorcelain-tiled bathsHardwood floors
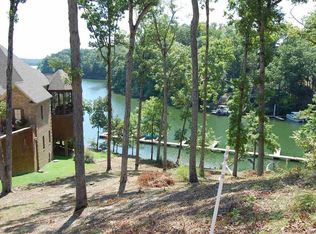
    Exquisite Water-View Smart Home on Pickwick Lake Experience luxury lakeside living in this beautifully designed five-bedroom, four-and-a-half-bath water-view residence offering stunning panoramas of Pickwick Lake. This smart home blends modern technology with exceptional craftsmanship throughout. Inside, you’ll find hardwood floors, porcelain-tiled baths, and two elegant fireplaces that create a warm, inviting atmosphere. The gourmet kitchen is outfitted with commercial-grade stainless steel appliances, perfect for entertaining or everyday indulgence. Both master suites exude comfort, featuring spa-style showers with dual rainfall showerheads, handheld sprayers, and body jets. Thoughtful touches like electric attic stairs add convenience and functionality. Enjoy ample parking, a dedicated boat slip, and access to a community pool—ideal for making the most of lake living. Every detail of this property is crafted for comfort, style, and effortless enjoyment of the scenic Pickwick life!
    74 days
    |
    94
    |
    2
    |

    Zillow last checked:

    Listing updated:

    Listed by:

    Randy S Rinks,

    Crye-Leike Pickwick 731-689-8000

    Source: MAAR,MLS#: 10220850MLS Logo

    Loading...

      Facts & features

      Interior

      Bedrooms & bathrooms
      • Bedrooms: 5
      • Bathrooms: 5
      • Full bathrooms: 4
      • 1/2 bathrooms: 1
      Primary bedroom
      • Features: Walk-In Closet(s), Smooth Ceiling, Hardwood Floor
      • Level: First
      • Area: 195
      • Dimensions: 15 x 13
      Bedroom 2
      • Features: Walk-In Closet(s), Private Full Bath, Smooth Ceiling, Hardwood Floor
      • Level: Second
      • Area: 288
      • Dimensions: 18 x 16
      Bedroom 3
      • Features: Private Full Bath, Smooth Ceiling, Hardwood Floor
      • Level: Second
      • Area: 182
      • Dimensions: 14 x 13
      Bedroom 4
      • Features: Shared Bath, Smooth Ceiling, Hardwood Floor
      • Level: Second
      • Area: 156
      • Dimensions: 13 x 12
      Bedroom 5
      • Features: Shared Bath, Smooth Ceiling, Hardwood Floor
      • Level: Second
      • Area: 126
      • Dimensions: 14 x 9
      Primary bathroom
      • Features: Full Bath
      Dining room
      • Area: 100
      • Dimensions: 10 x 10
      Kitchen
      • Features: Eat-in Kitchen, Breakfast Bar, Pantry, Kitchen Island, Washer/Dryer Connections
      • Area: 330
      • Dimensions: 22 x 15
      Living room
      • Features: Great Room, LR/DR Combination
      • Dimensions: 0 x 0
      Den
      • Area: 361
      • Dimensions: 19 x 19
      Heating
      • Central
      Cooling
      • Ceiling Fan(s), Central Air
      Appliances
      • Included: Range/Oven, Double Oven, Gas Cooktop, Disposal, Dishwasher, Microwave, Trash Compactor, Refrigerator, Washer, Dryer, Instant Hot Water
      Features
      • 1 or More BR Down, Primary Down, Primary Up, Vaulted/Coffered Primary, Luxury Primary Bath, Double Vanity Bath, Separate Tub & Shower, 2 Full Primary Baths, Full Bath Down, Half Bath Down, Steam Shower, Smooth Ceiling, High Ceilings, Vaulted/Coff/Tray Ceiling, Cable Wired, Dining Room, Den/Great Room, Kitchen, Primary Bedroom, 1 1/2 Bath, 4th or More Bedrooms, 2 or More Baths, Square Feet Source: AutoFill (MAARdata) or Public Records (Cnty Assessor Site)
      • Flooring: Hardwood, Tile, Marble/Terrazzo
      • Doors: Steel Insulated Door(s)
      • Windows: Double Pane Windows
      • Basement: Crawl Space
      • Number of fireplaces: 2
      • Fireplace features: Factory Built, In Den/Great Room, Primary Bedroom
      Interior area
      • Total interior livable area: 3,156 sqft

      Property

      Parking
      • Total spaces: 2
      • Parking features: Driveway/Pad, Garage Faces Front
      • Has garage: Yes
      • Covered spaces: 2
      • Has uncovered spaces: Yes
      Features
      • Stories: 2
      • Patio & porch: Deck
      • Exterior features: Boat Slip
      • Pool features: Community, Neighborhood
      • Has spa: Yes
      • Spa features: Whirlpool(s)
      • Has view: Yes
      • View description: Water
      • Has water view: Yes
      • Water view: Water
      • Waterfront features: Water Access
      Lot
      • Features: Landscaped

      Construction

      Type & style
      • Home type: SingleFamily
      • Architectural style: Traditional
      • Property subtype: Single Family Residence
      Materials
      • Wood/Composition
      • Roof: Composition Shingles
      Condition
      • New construction: Yes
      • Year built: 2026
      Details
      • Builder name: Woods

      Utilities & green energy

      • Sewer: Public Sewer
      • Water: Public

      Community & HOA

      Community
      • Features: Clubhouse, Gated, Lake
      • Subdivision: Ridge Pointe
      Location
      • Region: Savannah

      Financial & listing details

      • Price per square foot: $380/sqft
      • Annual tax amount: $1,312
      • Price range: $1.2M - $1.2M
      • Date on market: 5/5/2026

        Estimated market value

        $1,137,800

        $1.08M - $1.19M

        $3,438/mo

        Price history

        DateEventPrice
        5/5/2026Listed for sale$1,200,000$380/sqft
        Source: MAAR #10220850 Report a problem

        Public tax history

        Tax history is unavailable.

        Monthly payment

        Est. payment

        Payment breakdown

        Explore the cost of this home by adjusting the details. Changes won't be saved.
        All calculations are estimates and provided by Zillow, Inc. for informational purposes only. Actual amounts may vary.
        HOA fees may include property taxes on listings classified as Co-Ops. Contact the listing agent and/or owner for fee details.
        Mortgage interest rates are dependent on a number of factors, including credit score, down payment, and repayment length. Interest rate data provided by Zillow Group Marketplace, Inc. as of 1/1/1970 from various mortgage lenders with which we have lead or other similar arrangements; the Estimated Payment is an average of those rates.
        See how much you could borrow to make a competitive offer.

        Climate risks

        Neighborhood: 38372

        Getting around

        0 / 100
        Car-Dependent

        Nearby schools

        GreatSchools rating

        A local agent can set up tours, give advice and negotiate with sellers.

        Browse local experts

        Similar homes