Skip main navigation
Off market
  • $545,300

    158 Carriage Court #A, Yorktown Heights, NY 10598

    2beds
    1,555sqft
    Condominium, Residential
    Built in 1986
    -- sqft lot
    $545,300 Zestimate®
    $351/sqft
    $3,918 Estimated rent

    Home value

    $545,300

    $485,000 - $611,000

    $3,918/mo

    Zestimate® history
    Loading
    Loading...

    Owner options

    List your home for rent

    $3,918/mo

    Rent Zestimate®

    Find your next renter with Zillow Rental Manager. Plus, with online applications, you can quickly screen prospective tenants – for free.

    Learn more

    $3,918/mo

    Rent Zestimate®

    Refinance and save

    $4,051/mo

    Est. payment

    Refinancing to a lower rate could help reduce your monthly payments and save thousands over the life of the loan.

    See today's rates

    $4,051/mo

    Est. payment

    Explore your selling options

    Work with a Zillow partner agent

    Leverage their expertise and Zillow's premium Showcase listings to get your home seen by more buyers.

    Get started

    List with your own agent

    Get your home in front of millions of buyers by listing it on Zillow.

    Learn how to do it

    Sell it yourself

    Take full control of how buyers see your home on Zillow by listing For Sale by Owner (FSBO).

    List your home

    What's special

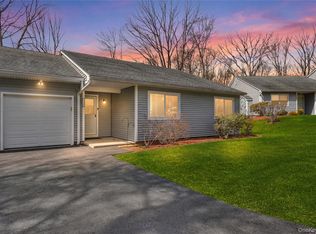
    Come see this beautifully and tastefully renovated Essex model unit with attached garage, allowing you to walk right into your home This sought after model is a one floor, end unit home with no one above or below you, and attached to only one other similar model home. The flexible layout with two bedrooms PLUS a den provides plenty of space for guests and entertaining. This is the largest model available in Jefferson Village and truly one of the nicest homes there. Don't let this opportunity pass you by! Additional Information: ParkingFeatures:1 Car Attached,

    This property is not currently displayed as for sale or rent on Zillow. This may be different from what's on other websites or public sources.

    Zillow last checked:

    Listing updated:

    Listed by:

    John P. Kincart 914-384-3385,

    Houlihan Lawrence Inc. 914-962-4900

    Bought with:

    Martha Lowenfeld, 30LO0536036

    Houlihan Lawrence Inc.

    Source: OneKey® MLS as distributed by MLS GRID,MLS#: H4504113MLS Logo

    Facts & features

    Interior

    Bedrooms & bathrooms
    • Bedrooms: 2
    • Bathrooms: 2
    • Full bathrooms: 2
    Other
    • Description: GARAGE, ENTRY FOYER, HUGE LR, DR, EIK, DEN/OFFICE/GUEST ROOM, BATH W/FULL-SIZE LAUNDRY, BR, MBR W/BATH & WALK-IN CLOSET
    • Level: First
    Heating
    • Forced Air
    Cooling
    • Central Air
    Appliances
    • Included: Dishwasher, Refrigerator, Gas Water Heater
    • Laundry: Inside
    Features
    • Eat-in Kitchen, Entrance Foyer, First Floor Bedroom, Granite Counters, Master Downstairs, Primary Bathroom
    • Has basement: No
    • Attic: Full
    Interior area
    • Total structure area: 1,555
    • Total interior livable area: 1,555 sqft

    Property

    Parking
    • Total spaces: 1
    • Parking features: Attached, Garage Door Opener
    Features
    • Levels: One
    • Stories: 1
    • Patio & porch: Patio
    • Pool features: Community
    Lot
    • Features: Cul-De-Sac, Near Public Transit, Near Shops
    Details
    • Parcel number: 54000170050000100000140855

    Construction

    Type & style
    • Home type: Condo
    • Property subtype: Condominium, Residential
    • Attached to another structure: Yes
    Materials
    • Vinyl Siding
    Condition
    • Actual
    • Year built: 1986
    Details
    • Builder model: Essex

    Utilities & green energy

    • Sewer: Public Sewer
    • Water: Public
    • Utilities for property: Trash Collection Public

    Community & HOA

    Community
    • Features: Clubhouse, Pool
    • Senior community: Yes
    • Subdivision: Jefferson Village X
    HOA
    • Has HOA: Yes
    • Amenities included: Clubhouse, Tennis Court(s), Trash
    • Services included: Common Area Maintenance, Maintenance Structure, Gas, Heat, Hot Water, Sewer, Snow Removal, Trash, Water
    • HOA fee: $418 monthly
    • HOA name: Lion's Gate
    • HOA phone: 845-306-7604
    Location
    • Region: Yorktown Heights

    Financial & listing details

    • Price per square foot: $351/sqft
    • Tax assessed value: $3,668
    • Annual tax amount: $5,389
    • Date on market: 6/2/2023
    • Listing agreement: Exclusive Right To Sell
    • Inclusions: Oven/Range
    • Exclusions: Dryer, Washer

    Price history

    DateEventPrice
    4/13/2015Sold$439,000$282/sqft
    Source: OneKey® MLS as distributed by MLS GRID #H4504113 Report a problem

    Public tax history

    Tax history is unavailable.

    Neighborhood: 10598

    Nearby schools

    GreatSchools rating
    Schools provided by the listing agent
    • Elementary: Thomas Jefferson Elementary School
    • Middle: Lakeland-Copper Beech Middle Sch
    • High: Lakeland High School

    Source: OneKey® MLS as distributed by MLS GRID. This data may not be complete. We recommend contacting the local school district to confirm school assignments for this home.

    Get a cash offer in 3 minutes
    Find out how much your home could sell for in as little as 3 minutes with a no-obligation cash offer.
    Estimated market value
    $545,300
    Get a cash offer in 3 minutes
    Find out how much your home could sell for in as little as 3 minutes with a no-obligation cash offer.
    Estimated market value
    $545,300