Skip main navigation
For sale
  • $4,595,000

    158 Carrick Bend Ln, Boca Grande, FL 33921

    3beds
    3,210sqft
    : 
    Loading
    Get pre-qualified
    Single Family Residence
    Built in 1993
    6,534 Square Feet Lot
    $-- Zestimate®
    $1,431/sqft
    $764/mo HOA

    What's special

    Modern upgradesPrivate outdoor showerBeautifully updated living spaceExpansive lanaiQuartz countertopsHigh-end finishesSonos surround sound
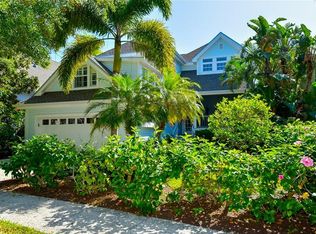
    Nestled in the exclusive gated community of Boca Bay's North Village, this stunning 3-bedroom, 3-bathroom home offers over 3,200 square feet of beautifully updated living space with breathtaking lake views. Thoughtfully designed with high-end finishes and modern upgrades, this home is perfect for those seeking both luxury and comfort. The renovated chef’s kitchen is a showpiece, featuring quartz countertops, a shiplap ceiling, Thermador appliances (oven, microwave, and gas stove), a WiFi-enabled Monogram refrigerator, and a built-in ice machine. An eat-in dining area provides a warm and inviting space. The living room impresses with vaulted ceilings, an eye-catching fireplace, and a built-in bar, all enhanced by Sonos surround sound throughout, creating an ideal setting for entertaining or unwinding. Hurricane-impact windows and doors, a newer standing seam metal roof, and plantation shutters throughout provide both elegance and peace of mind. The primary suite is a private retreat, featuring French oak engineered wood flooring, a spacious loft/living area with a private office, and a spa-inspired bathroom with a copper tub and sophisticated accents. Each bathroom has been beautifully updated, adding to the home’s refined feel. Designed for seamless indoor-outdoor living, the expansive lanai offers breathtaking lake views, making it the perfect place to enjoy your morning coffee or entertain guests. A private outdoor shower adds a touch of island charm, while a Zen garden off the dining room enhances the home’s peaceful ambiance. As a resident of Boca Bay, you’ll have access to exclusive world-class amenities, including a private boat basin with slips, a croquet sports field, Har-Tru tennis courts, and four swimming pools, including a lap pool. The Gulf-front Beach Club offers a premier venue for private events, while the community fishing pier provides a serene waterfront escape. Additionally, members have access to the prestigious Pass Club, featuring exceptional dining and social opportunities in an unparalleled waterfront setting. This is a rare opportunity to own a luxurious lakefront home in one of Boca Grande’s most coveted communities. Schedule your private showing today!
    278 days
    |
    127
    |
    2
    |

    Zillow last checked:

    Listing updated:

    Listed by:

    Shawna Wagar 941-307-0712,

    GULF TO BAY SOTHEBY'S INTERNAT 941-964-0115

    Source: Stellar MLS,MLS#: D6144009MLS LogoOriginating MLS: Englewood

    Loading...

      Facts & features

      Interior

      Bedrooms & bathrooms
      • Bedrooms: 3
      • Bathrooms: 3
      • Full bathrooms: 3
      Primary bedroom
      • Features: Walk-In Closet(s)
      • Level: Second
      • Area: 240 Square Feet
      • Dimensions: 16x15
      Dining room
      • Level: First
      • Area: 165 Square Feet
      • Dimensions: 15x11
      Kitchen
      • Level: First
      • Area: 308 Square Feet
      • Dimensions: 22x14
      Living room
      • Level: First
      • Area: 336 Square Feet
      • Dimensions: 21x16
      Heating
      • Electric
      Cooling
      • Central Air
      Appliances
      • Included: Bar Fridge, Oven, Dishwasher, Gas Water Heater, Ice Maker, Microwave, Range, Range Hood, Refrigerator
      • Laundry: Electric Dryer Hookup, Laundry Room, Upper Level
      Features
      • Built-in Features, Ceiling Fan(s), Eating Space In Kitchen, Vaulted Ceiling(s), Walk-In Closet(s)
      • Flooring: Carpet, Engineered Hardwood, Tile, Hardwood
      • Doors: Outdoor Shower, Sliding Doors
      • Windows: Skylight(s), Window Treatments
      • Has fireplace: Yes
      • Fireplace features: Electric
      Interior area
      • Total structure area: 3,858
      • Total interior livable area: 3,210 sqft

      Property

      Parking
      • Total spaces: 2
      • Parking features: Garage - Attached
      • Attached garage spaces: 2
      Features
      • Levels: Two
      • Stories: 2
      • Exterior features: Balcony, Irrigation System, Lighting, Outdoor Shower
      • Has view: Yes
      • View description: Lake
      • Has water view: Yes
      • Water view: Lake
      • Waterfront features: Lake, Waterfront, Lake Front
      Lot
      • Size: 6,534 Square Feet
      Details
      • Parcel number: 2343202400000.0330
      • Zoning: RM-2
      • Special conditions: None

      Construction

      Type & style
      • Home type: SingleFamily
      • Property subtype: Single Family Residence
      Materials
      • Wood Frame
      • Foundation: Crawlspace, Raised
      • Roof: Metal
      Condition
      • New construction: No
      • Year built: 1993

      Utilities & green energy

      • Sewer: Public Sewer
      • Water: Public
      • Utilities for property: BB/HS Internet Available, Electricity Available, Propane, Underground Utilities

      Community & HOA

      Community
      • Features: Fishing, Lake, Water Access, Waterfront, Association Recreation - Owned, Clubhouse, Deed Restrictions, Fitness Center, Gated Community - Guard, Golf Carts OK, Pool, Restaurant, Sidewalks, Special Community Restrictions, Tennis Court(s), Wheelchair Access
      • Security: Gated Community
      • Pet fee: $0 monthly
      • Subdivision: NORTH VILLAGE SUB
      HOA
      • Has HOA: Yes
      • Services included: Community Pool, Reserve Fund, Manager, Private Road
      • HOA fee: $764 monthly
      • HOA name: Emma Doras
      • HOA phone: 941-946-0130
      • Second HOA name: Boca Bay Master Association, Inc.
      Location
      • Region: Boca Grande

      Financial & listing details

      • Price per square foot: $1,431/sqft
      • Tax assessed value: $3,121,033
      • Annual tax amount: $22,520
      • Date on market: 10/1/2025
      • Cumulative days on market: 278 days
      • Listing terms: Cash,Conventional
      • Ownership: Fee Simple
      • Total actual rent: 0
      • Electric utility on property: Yes
      • Road surface type: Asphalt

        Estimated market value

        Not available

        Estimated sales range

        Not available

        Not available

        Price history

        DateEventPrice
        4/3/2026Price change$4,595,000-2.1%$1,431/sqft
        Source: Stellar MLS #D6144009 Report a problem
        3/6/2026Price change$4,695,000-2.1%$1,463/sqft
        Source: Stellar MLS #D6144009 Report a problem
        1/19/2026Price change$4,795,000-2%$1,494/sqft
        Source: Stellar MLS #D6144009 Report a problem
        10/1/2025Listed for sale$4,895,000$1,525/sqft
        Source: Stellar MLS #D6144009 Report a problem
        7/28/2025Listing removed$4,895,000$1,525/sqft
        Source: Stellar MLS #D6141671 Report a problem
        4/4/2025Listed for sale$4,895,000+267.2%$1,525/sqft
        Source: Stellar MLS #D6141671 Report a problem
        2/20/2006Sold$1,333,000+83.9%$415/sqft
        Source: Public Record Report a problem
        5/11/1999Sold$725,000$226/sqft
        Source: Public Record Report a problem

        Public tax history

        YearProperty taxesTax assessment
        2025$23,229 +3.2%$1,850,735 +2.9%
        2024$22,520 +2.2%$1,798,576 +3%
        2023$22,029 +2.7%$1,746,190 +3%
        2022$21,453 -0.5%$1,695,330 +3%
        2021$21,553 -1.4%$1,645,951 +1.4%
        2020$21,862 +1.8%$1,623,226 +2.3%
        2019$21,478 $1,586,731 -1%
        2018$21,478 +3.7%$1,602,889 +5.8%
        2017$20,705 $1,514,863 +20.3%
        2016$20,705 +12.6%$1,259,158 +8.1%
        2015$18,394 +6.7%$1,164,700 -0.8%
        2014$17,242 +3.6%$1,174,398 +27%
        2013$16,646 +11.1%$924,598 -6.4%
        2012$14,988 -2.7%$987,479 -0.8%
        2011$15,399 +5.5%$995,667 +7.8%
        2010$14,600 -4%$923,654 -8.3%
        2009$15,216 +4.8%$1,007,660 +0.2%
        2007$14,518 -20.4%$1,005,480 -17.2%
        2006$18,247 -12.3%$1,214,460 +1%
        2004$20,812 -3.1%$1,202,740 +4%
        2003$21,479 -2.3%$1,156,900 -3.6%
        2002$21,992 $1,199,990 +79%
        2000-- $670,290

        Find assessor info on the county website

        Monthly payment

        Est. payment

        Payment breakdown

        Explore the cost of this home by adjusting the details. Changes won't be saved.
        All calculations are estimates and provided by Zillow, Inc. for informational purposes only. Actual amounts may vary.
        HOA fees may include property taxes on listings classified as Co-Ops. Contact the listing agent and/or owner for fee details.
        Mortgage interest rates are dependent on a number of factors, including credit score, down payment, and repayment length. Interest rate data provided by Zillow Group Marketplace, Inc. as of 1/1/1970 from various mortgage lenders with which we have lead or other similar arrangements; the Estimated Payment is an average of those rates.
        See how much you could borrow to make a competitive offer.

        Climate risks

        Neighborhood: 33921

        Getting around

        33 / 100
        Car-Dependent
        70 / 100
        Very Bikeable

        Nearby schools

        GreatSchools rating
        Schools provided by the listing agent
        • Elementary: The Island School
        • Middle: L.A. Ainger Middle
        • High: Lemon Bay High

        Source: Stellar MLS. This data may not be complete. We recommend contacting the local school district to confirm school assignments for this home.

        A local agent can set up tours, give advice and negotiate with sellers.

        Browse local experts

        Similar homes

        Skip to the end of the carouselSkip to the beginning of the carousel