Skip main navigation
Sold for $315,000
Street View
  • $315,000

    158 Cattle Baron Lane, Elgin, SC 29045

    4beds
    3,270sqft
    Single Family Residence
    Built in 2009
    8,276.4 Square Feet Lot
    $336,500 Zestimate®
    $96/sqft
    $2,469 Estimated rent

    Home value

    $336,500

    $320,000 - $353,000

    $2,469/mo

    Zestimate® history
    Loading
    Loading...

    Owner options

    List your home for rent

    $2,469/mo

    Rent Zestimate®

    Find your next renter with Zillow Rental Manager. Plus, with online applications, you can quickly screen prospective tenants – for free.

    Learn more

    $2,469/mo

    Rent Zestimate®

    Refinance and save

    $1,842/mo

    Est. payment

    Refinancing to a lower rate could help reduce your monthly payments and save thousands over the life of the loan.

    See today's rates

    $1,842/mo

    Est. payment

    Explore your selling options

    Work with a Zillow partner agent

    Leverage their expertise and Zillow's premium Showcase listings to get your home seen by more buyers.

    Get started

    List with your own agent

    Get your home in front of millions of buyers by listing it on Zillow.

    Learn how to do it

    Sell it yourself

    Take full control of how buyers see your home on Zillow by listing For Sale by Owner (FSBO).

    List your home

    What's special

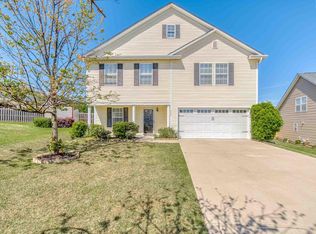
    You’ve found your new home! With 4 bedrooms (Optional 5th bedroom) and 3 baths, this beautiful home is ready for a new owner to CALL IT HOME! Special features include full gutters, a covered front porch, a backyard deck, and a roof and HVAC that are three years old. The home is close to shopping, dining, schools, I-20, and it is a short drive to Fort Jackson. Neighborhood amenities include a COMMUNITY POOL, clubhouse, and PLAYGROUND. Inside, the main level includes a formal living room that could also be an office, a guest bedroom, a guest bathroom, the living room, kitchen, and a formal dining area. The eat-in kitchen offers ample storage space, GRANITE COUNTERS, bar top seating, and more. The second level offers the master bedroom, a FROG, two guest bedrooms, a guest bathroom, and the laundry area. The spacious owner’s suite offers a SITTING that could also be converted into a 5th bedroom, and an ensuite with dual vanities, a walk-in closet and a separate shower and tub. In the backyard, you can enjoy hosting gatherings with family and friends on the spacious DECK. This home is a Must See so schedule your showing today!

    Zillow last checked:

    Listed by:

    eXp Realty LLC

    Bought with:

    Century 21 803 Realty

    Source: eXp Realty,MLS#: 584630

    Facts & features

    Interior

    Bedrooms & bathrooms
    • Bedrooms: 4
    • Bathrooms: 3
    • Full bathrooms: 3
    Heating
    • Central
    Cooling
    • Central
    Appliances
    • Laundry: Heated Space
    Features
    • Ceiling Fan, Attic Access, Floors - Carpet, , Floors-Hardwood, Molding, Eat In, Island, Pantry, Counter Tops-Granite, Cabinets-Stained, Floors-Laminate, Floors-Hardwood, Ceiling Fan
    • Basement: No Basement
    • Has fireplace: No
    Interior area
    • Total interior livable area: 3,270 sqft

    Property

    Parking
    • Total spaces: 2
    • Parking features: Main, Garage Attached, Front Entry
    • Attached garage spaces: 2
    Features
    • Levels: Two
    • Exterior features: Deck, Sprinkler, Gutters - Full, Front Porch - Covered, Recreation Facility, Community Pool, Sidewalk Community
    • Fencing: Privacy,Wood
    Lot
    • Size: 8,276 sqft
    • Dimensions: 8, 276 sq ft
    Details
    • Parcel number: 259060616
    • Other equipment: Dishwasher, Disposal, Microwave Above Stove, Free-standing, Smooth Surface

    Construction

    Type & style
    • Home type: SingleFamily
    • Architectural style: Traditional
    • Property subtype: Single Family Residence
    Materials
    • Vinyl Siding
    • Foundation: Slab
    Condition
    • Year built: 2009

    Utilities & green energy

    • Sewer: Public Sewer
    • Water: Public

    Community & neighborhood

    Location
    • Region: Elgin
    • Subdivision: JACOBS CREEK

    HOA & financial

    HOA
    • HOA fee: $581 monthly

    Other

    Other facts
    • Road surface type: Paved

    Price history

    DateEventPrice
    8/26/2024Listing removed--
    Source: Consolidated MLS #584630 Report a problem
    8/26/2024Pending sale$320,000+1.6%$98/sqft
    Source: Consolidated MLS #584630 Report a problem
    8/15/2024Sold$315,000-1.6%$96/sqft
    Source: eXp Realty #136704463 Report a problem
    7/16/2024Contingent$320,000$98/sqft
    Source: Consolidated MLS #584630 Report a problem
    7/16/2024Listed for sale$320,000$98/sqft
    Source: Consolidated MLS #584630 Report a problem
    7/15/2024Contingent$320,000$98/sqft
    Source: Consolidated MLS #584630 Report a problem
    6/13/2024Price change$320,000-3%$98/sqft
    Source: Consolidated MLS #584630 Report a problem
    5/7/2024Listed for sale$330,000+54.9%$101/sqft
    Source: Consolidated MLS #584630 Report a problem
    5/24/2019Sold$213,000-4.9%$65/sqft
    Source: Public Record Report a problem
    4/12/2019Price change$224,000-1.8%$69/sqft
    Source: United Real Estate Columbia #466105 Report a problem
    3/4/2019Listed for sale$228,000$70/sqft
    Source: United Real Estate Columbia #466105 Report a problem
    10/5/2018Listing removed$228,000$70/sqft
    Source: Coldwell Banker Residential Brokerage - Blythewood #452746 Report a problem
    8/8/2018Price change$228,000-2.4%$70/sqft
    Source: Coldwell Banker Residential Brokerage - Blythewood #452746 Report a problem
    7/19/2018Listed for sale$233,500+10.1%$71/sqft
    Source: Coldwell Banker Residential Brokerage - Blythewood #452746 Report a problem
    3/23/2016Listing removed$1,550
    Source: Stephenson Properties - Property # 184370 Report a problem
    3/10/2016Listed for rent$1,550
    Source: Stephenson Properties - Property # 184370 Report a problem
    7/17/2009Sold$212,000$65/sqft
    Source: Public Record Report a problem

    Public tax history

    YearProperty taxesTax assessment
    2022$2,092 -0.7%$8,520
    2021$2,107 -1.5%$8,520
    2020$2,139 -6.3%$8,520 -8.1%
    2019$2,284 +10.7%$9,270 +13.3%
    2018$2,064 $8,180 -33.3%
    2017$2,064 -70.5%$12,260 +49.9%
    2016$6,994 +247.1%$8,180
    2015$2,015 -0.4%$8,180 -96%
    2014$2,023 +0.2%$204,400 +2398.8%
    2013$2,019 $8,180 -3.5%
    2012-- $8,480
    2011-- $8,480 -33.3%
    2010-- $12,720 +7850%
    2009-- $160
    2008-- $160

    Find assessor info on the county website

    Neighborhood: 29045

    Nearby schools

    GreatSchools rating
    Schools provided by the listing agent
    • Elementary: Catawba Trail
    • Middle: Summit
    • High: Spring Valley

    Source: eXp Realty. This data may not be complete. We recommend contacting the local school district to confirm school assignments for this home.

    Get a cash offer in 3 minutes
    Find out how much your home could sell for in as little as 3 minutes with a no-obligation cash offer.
    Estimated market value
    $336,500
    Get a cash offer in 3 minutes
    Find out how much your home could sell for in as little as 3 minutes with a no-obligation cash offer.
    Estimated market value
    $336,500