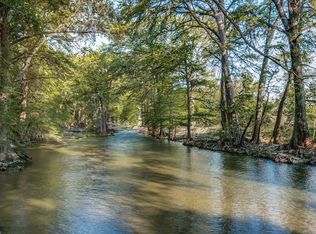
Have you been looking for a hideaway home on the beautiful Guadalupe River? Situated just east of Center Point, Texas you'll find this captivating Hill County River Home. Upon entering the property through the automatic gate, Live Oak trees line the driveway up to a custom built 2922 square foot home built in 2007. Upon entering the home, the spacious living room with high ceilings (vaulted and beamed), benefits from the natural light of the multiple windows, illuminating the space while affording a great view of the back yard. The centerpiece of the living room is the stately limestone "floor to ceiling" gas fireplace. The island kitchen is a culinary delight, featuring a cooktop, breakfast bar, and custom cabinetry. The master bedroom has its own private outdoor access, a private bath boasting a dual vanity, jetted whirlpool tub, and a modern glass shower with dual shower heads. Both of the guest bedrooms are on the second story, each featuring their own ensuite bathrooms and walk-in closets, as well as private balconies with long range views. Adjacent to the living room, you'll find a fully functional wet bar as well as an office nook, complete with shelving and additional storage. On your way to the garage, you will find a utility room across from a dedicated half bathroom, as well as a large secondary living space. The secondary living area adjoins the main home, you can think of it as a separate area set up for indoor recreation. It could be a great place to watch Saturday football games, set up a pool table or ping pong table, or even utilized as a "bunkhouse" for loud children or adults who may choose to keep different hours than the occupants of the main part of the home. This separate living area is next to the spacious 3 car garage which provides additional storage and safe harbor for your vehicles. There is no shortage of outdoor living options on this property. If the summer heat is feeling oppressive, hop into the saltwater pool and relax in the covered "Tiki bar". The backyard is just above the Guadalupe River, and you have your choice of porches or decks to relax and take in the natural beauty of the flora and fauna. All types of wildlife use the river as a natural thoroughfare including ducks, geese, cranes and hawks. The nearby bat colony can reduce the mosquito population as they make their nightly migration for food. Whitetail and Axis deer are a common sight in the area as well. This property features 125 feet of river frontage, accessible through a modern set of steel stairs. The property is on the "high bank" side of the river, which can keep the structures out of harm's way should the river flood during times of heavy precipitation. Additional highlights include a 16'x 24' climate controlled workshop as well as a full RV space complete with power and septic hookups. Call now to make this Hill Country River Home yours today!
Sold
Price Unknown
158 Center Point Dr E, Center Point, TX 78010
3beds
2,922sqft
Single Family Residence
Built in 2007
1.91 Acres Lot
$804,600 Zestimate®
$--/sqft
$4,118 Estimated rent
Home value
$804,600
$748,000 - $869,000
$4,118/mo
Zestimate® history
Owner options
List your home for rent
$4,118/mo
Rent Zestimate®
Find your next renter with Zillow Rental Manager. Plus, with online applications, you can quickly screen prospective tenants – for free.
$4,118/mo
Rent Zestimate®
Refinance and save
$24/mo
Est. payment
Refinancing to a lower rate could help reduce your monthly payments and save thousands over the life of the loan.
$24/mo
Est. payment
Explore your selling options
Work with a Zillow partner agent
Leverage their expertise and Zillow's premium Showcase listings to get your home seen by more buyers.
Get startedList with your own agent
Get your home in front of millions of buyers by listing it on Zillow.
Learn how to do itSell it yourself
Take full control of how buyers see your home on Zillow by listing For Sale by Owner (FSBO).
List your homeWhat's special
Zillow last checked:
Listing updated:
Listed by:
William Dupuy TREC #559317 (512) 560-4057,
TX Brokers
Source: LERA MLS,MLS#: 1715793
Facts & features
Interior
Bedrooms & bathrooms
- Bedrooms: 3
- Bathrooms: 4
- Full bathrooms: 3
- 1/2 bathrooms: 1
Primary bedroom
- Features: Outside Access, Walk-In Closet(s), Ceiling Fan(s), Full Bath
- Area: 272
- Dimensions: 17 x 16
Bedroom 2
- Area: 238
- Dimensions: 17 x 14
Bedroom 3
- Area: 234
- Dimensions: 18 x 13
Primary bathroom
- Features: Tub/Shower Separate, Double Vanity, Soaking Tub
- Area: 100
- Dimensions: 10 x 10
Dining room
- Area: 120
- Dimensions: 15 x 8
Family room
- Area: 360
- Dimensions: 20 x 18
Kitchen
- Area: 210
- Dimensions: 15 x 14
Office
- Area: 30
- Dimensions: 6 x 5
Heating
- Heat Pump, Electric
Cooling
- Ceiling Fan(s), Two Central
Appliances
- Included: Cooktop, Built-In Oven, Microwave, Range, Gas Cooktop, Refrigerator, Disposal, Dishwasher, Trash Compactor, Plumbed For Ice Maker, Water Softener Owned, Plumb for Water Softener, Instant Hot Water
- Laundry: Main Level, Laundry Room, Washer Hookup, Dryer Connection
Features
- Two Living Area, Liv/Din Combo, Kitchen Island, Breakfast Bar, Pantry, Study/Library, Game Room, Shop, Utility Room Inside, 1st Floor Lvl/No Steps, High Ceilings, Open Floorplan, High Speed Internet, Walk-In Closet(s), Master Downstairs, Ceiling Fan(s), Chandelier, Central Vacuum, Wet Bar, Solid Counter Tops, Custom Cabinets, Programmable Thermostat
- Flooring: Ceramic Tile, Wood
- Windows: Double Pane Windows, Window Coverings
- Has basement: No
- Attic: Partially Floored,Attic - Radiant Barrier Decking
- Number of fireplaces: 1
- Fireplace features: One, Family Room
Interior area
- Total structure area: 2,922
- Total interior livable area: 2,922 sqft
Property
Parking
- Total spaces: 3
- Parking features: Three Car Garage, Attached, Garage Faces Side, Oversized, Garage Door Opener, Circular Driveway
- Attached garage spaces: 3
- Has uncovered spaces: Yes
Features
- Levels: Two
- Stories: 2
- Patio & porch: Patio, Covered, Deck
- Exterior features: Partial Sprinkler System, Rain Gutters, Lighting
- Has private pool: Yes
- Pool features: In Ground, Pool/Spa Combo, Fenced, Screen Enclosure, Pool Sweep
- Has spa: Yes
- Spa features: Bath
- Fencing: Privacy
- Has view: Yes
- View description: County VIew
- Has water view: Yes
- Water view: Water
- Waterfront features: Waterfront, River Front, Improved Water Front, Unimproved Water Front, Water Access, Water Front Improved, Water Front Unimproved
- Body of water: Guadalupe River
Lot
- Size: 1.91 Acres
- Features: 1 - 2 Acres, Level
- Residential vegetation: Mature Trees, Mature Trees (ext feat)
Details
- Additional structures: Shed(s), Gazebo, Workshop
- Parcel number: 24843
Construction
Type & style
- Home type: SingleFamily
- Property subtype: Single Family Residence
Materials
- 4 Sides Masonry, Siding, Fiber Cement, Radiant Barrier
- Foundation: Slab
- Roof: Metal
Condition
- Pre-Owned
- New construction: No
- Year built: 2007
Details
- Builder name: Mike Dyal Custom Homes
Utilities & green energy
- Electric: KPUB
- Gas: Propane Vapo
- Sewer: Septic, Septic
- Water: Well, Private Well
- Utilities for property: Private Garbage Service
Community & HOA
Community
- Features: None
- Security: Security System Owned
- Subdivision: Center Point Estates
HOA
- Has HOA: Yes
- HOA fee: $24 annually
- HOA name: CENTER POINT ESTATES
Location
- Region: Center Pt
Financial & listing details
- Annual tax amount: $5,395
- Date on market: 9/11/2025
- Cumulative days on market: 43 days
- Listing terms: Conventional,Cash
- Road surface type: Paved, Gravel
Price history
| Date | Event | Price |
|---|---|---|
| 10/12/2023 | Sold | -- |
Source:  LERA MLS #1715793 Report a problem LERA MLS #1715793 Report a problem | ||
| 9/29/2023 | Contingent | $899,900$308/sqft |
Source:  Unlock MLS #8359881 Report a problem Unlock MLS #8359881 Report a problem | ||
| 9/29/2023 | Pending sale | $899,900$308/sqft |
Source:  HAR #83232199 Report a problem HAR #83232199 Report a problem | ||
| 9/28/2023 | Contingent | $899,900$308/sqft |
Source: LERA MLS #1715793 Report a problem | ||
| 8/31/2023 | Listed for sale | $899,900$308/sqft |
Source: LERA MLS #1715793 Report a problem | ||
| 7/23/2019 | Sold | -- |
Source: LERA MLS #1367898 Report a problem | ||
Public tax history
Tax history is unavailable.
Neighborhood: 78010
Nearby homes
- $89,859-- bd-- ba-- sqft152 Center Point Dr, Center Pt, TX 78010Off Market
- $499,800-- bd2 ba1.7k sqft162 Center Point Dr, Center Pt, TX 78010Off Market
- $653,2803 bd4 ba2.9k sqft158 Center Point Dr, Center Pt, TX 78010Off Market
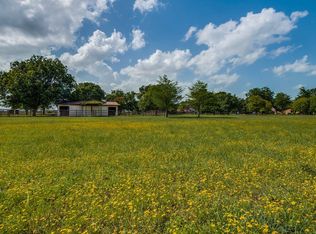
- $802,6003 bd4 ba2.6k sqft146 Center Point Dr, Center Pt, TX 78010Off Market
- $--1 bd1 ba200 sqft123 Center Point Dr E #B, Center Pt, TX 78010Off Market
- $786,700-- bd-- ba2.6k sqft168 Center Point Dr, Center Pt, TX 78010Off Market
- $442,5003 bd2 ba1.7k sqft178 Center Point Dr, Center Pt, TX 78010Off Market
- $482,500-- bd2 ba1.7k sqft143 Center Point Dr, Center Pt, TX 78010Off Market
Nearby schools
GreatSchools rating
- 5/10Center Point Elementary SchoolGrades: PK-5Distance: 1.5 mi
- 5/10Center Point MiddleGrades: 6-8Distance: 1.5 mi
- 4/10Center Point High SchoolGrades: 9-12Distance: 1.5 mi
Schools provided by the listing agent
- Elementary: Center Point
- Middle: Center Point
- High: Center Point
- District: Center Point
Source: LERA MLS. This data may not be complete. We recommend contacting the local school district to confirm school assignments for this home.
- Texas
- Kerr County
- Center Point
- 78010
- 158 Center Point Dr E
