Skip main navigation
Closed
  • $39,000

    158 Chad Ct, Manteno, IL 60950

    2beds
    --sqft
    Manufactured Home, Single Family Residence
    Built in 1991
    -- sqft lot
    $40,400 Zestimate®
    $--/sqft
    $1,186 Estimated rent

    Home value

    $40,400

    $32,000 - $51,000

    $1,186/mo

    Zestimate® history
    Loading
    Loading...

    Owner options

    List your home for rent

    $1,186/mo

    Rent Zestimate®

    Find your next renter with Zillow Rental Manager. Plus, with online applications, you can quickly screen prospective tenants – for free.

    Learn more

    $1,186/mo

    Rent Zestimate®

    Refinance and save

    $237/mo

    Est. payment

    Refinancing to a lower rate could help reduce your monthly payments and save thousands over the life of the loan.

    See today's rates

    $237/mo

    Est. payment

    Explore your selling options

    Work with a Zillow partner agent

    Leverage their expertise and Zillow's premium Showcase listings to get your home seen by more buyers.

    Get started

    List with your own agent

    Get your home in front of millions of buyers by listing it on Zillow.

    Learn how to do it

    Sell it yourself

    Take full control of how buyers see your home on Zillow by listing For Sale by Owner (FSBO).

    List your home

    What's special

    Huge backyardBright open family roomBay windowUpdated kitchenLarge front deckNew windowsFull size laundry
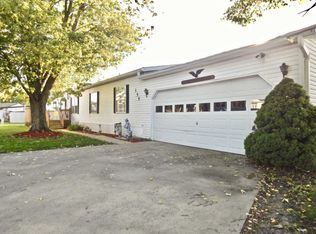
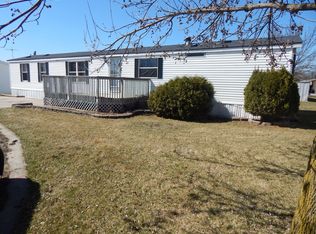
    A Great Opportunity To Get Into The Desired Town of Manteno! Located In Sunny Acres By Legacy Park with A Splash Pad, Sports, In The Park Movies & Much More! The Home Is Located In A Cul-De-Sac With A HUGE Backyard Due It Backs To The Field, So No Neighbors Behind. With Features Such As: 1.5 Car Garage & 3 Parking Spots On Your Own Concrete Driveway - Beautiful Large Front Deck - Step Into A Front Breezeway To Kick Off Your Shoes Before Entering Into A Bright Open Family Room to Kitchen - Large Living Room with New Laminate Flooring 2022, Fan Fixture & Nice Blinds - New Windows Throughout 2022 - Updated Kitchen With Gray Cabinets, New Fixtures, Built In Coffee Hutch Area, Stainless Steel Appliances, Backsplash & Pantry - Each Bedroom Is On Opposite Side Of Home - Large Primary Suite with New Wood Look Laminate Flooring, Fan Fixture, Double Closets & Primary Bathroom with Soaking Tub, New Flooring & Vanity - 2nd Bedroom Is Large with Bay Window & Double Closet - Updated 2nd Bathroom with White Vanity & Flooring - Full Size Laundry Washer & Dryer - Step Out Back To A Huge Deck with Double Access, Sun Shade Included, Fire-Pit & Large Lot That Backs Up To Field - Heat Tape Under Skirt - Furnace, AC, HWT & Roof Estimated 2013 - Ring Door Bell Dont Stay - Lot Rent Includes Water, Sewer, Garbage - No Age Restrictions Park, Must Get Park Approval Prior to Purchasing - Call For A Private Tour!

    Zillow last checked:

    Listing updated:

    Listing courtesy of:

    Amelia Bodie-Bultsma, CSC 815-823-5996,

    Village Realty, Inc,

    Ashley Christenson 815-530-2813,

    Village Realty Inc

    Bought with:

    James Goudreau

    Keller Williams Preferred

    Source: MRED as distributed by MLS GRID,MLS#: 12190865MLS Logo

    Facts & features

    Interior

    Bedrooms & bathrooms
    • Bedrooms: 2
    • Bathrooms: 2
    • Full bathrooms: 2
    Primary bedroom
    • Features: Flooring (Wood Laminate), Window Treatments (Blinds), Bathroom (Full)
    • Area: 154 Square Feet
    • Dimensions: 14X11
    Bedroom 2
    • Features: Flooring (Wood Laminate), Window Treatments (Blinds)
    • Area: 121 Square Feet
    • Dimensions: 11X11
    Dining room
    • Dimensions: COMBO
    Kitchen
    • Features: Kitchen (Eating Area-Table Space, Pantry-Closet, Pantry, SolidSurfaceCounter, Updated Kitchen), Flooring (Vinyl), Window Treatments (Blinds)
    • Area: 208 Square Feet
    • Dimensions: 16X13
    Living room
    • Features: Flooring (Wood Laminate), Window Treatments (Blinds)
    • Area: 208 Square Feet
    • Dimensions: 13X16
    Heating
    • Natural Gas, Forced Air
    Cooling
    • Central Air
    Appliances
    • Included: Range, Refrigerator, Washer, Dryer
    • Laundry: In Unit
    Features
    • Cathedral Ceiling(s), Open Floorplan
    • Flooring: Laminate
    • Windows: Screens

    Property

    Parking
    • Total spaces: 1.5
    • Parking features: No Garage, On Site, Other, Detached, Garage
    • Garage spaces: 1.5
    Accessibility
    • Accessibility features: No Disability Access
    Features
    • Exterior features: Fire Pit
    Lot
    • Features: Cul-De-Sac
    Details
    • Additional structures: Pergola
    • Parcel number: 00000000000000
    • Special conditions: None

    Construction

    Type & style
    • Home type: MobileManufactured
    • Property subtype: Manufactured Home, Single Family Residence
    Materials
    • Vinyl Siding
    • Roof: Asphalt
    Condition
    • New construction: No
    • Year built: 1991
    Details
    • Builder model: SINGLE WIDE

    Utilities & green energy

    • Sewer: Public Sewer
    • Water: Public

    Community & neighborhood

    Community
    • Community features: Park, Curbs, Street Paved
    Location
    • Region: Manteno
    • Subdivision: Sunny Acres

    Other

    Other facts
    • Body type: Single Wide
    • Listing terms: Conventional
    • Ownership: Leasehold

    Price history

    DateEventPrice
    11/29/2024Sold$39,000-2.5%
    Source: MRED as distributed by MLS GRID #12190865 Report a problem
    11/13/2024Pending sale$40,000
    Source: MRED as distributed by MLS GRID #12190865 Report a problem
    11/6/2024Contingent$40,000
    Source: MRED as distributed by MLS GRID #12190865 Report a problem
    10/25/2024Pending sale$40,000
    Source: MRED as distributed by MLS GRID #12190865 Report a problem
    10/17/2024Listed for sale$40,000+150%
    Source: MRED as distributed by MLS GRID #12190865 Report a problem
    8/3/2013Sold$16,000
    Source: MRED as distributed by MLS GRID #08299264 Report a problem

    Public tax history

    Tax history is unavailable.

    Neighborhood: 60950

    Nearby schools

    GreatSchools rating
    Schools provided by the listing agent
    • District: 5

    Source: MRED as distributed by MLS GRID. This data may not be complete. We recommend contacting the local school district to confirm school assignments for this home.