Step back in time to 1981: a year when a gallon of gas was a mere $1.35, the world was captivated by Lady Diana’s royal wedding, MTV played its very first music video, and the current owners of 158 Chapel Drive first opened their front door. Over the last four decades, this classic corner-lot residence in Camden, Delaware’s beloved Chapelcroft neighborhood has been cherished, maintained, and masterfully enhanced with a level of custom craftsmanship that simply cannot be replicated by modern builders. Every corner of this home tells a story of dedicated artistry. Step into the kitchen to find custom cabinetry hand-built by the owner using premium Pennsylvania red oak, sealed with a natural oil finish that highlights the wood's organic warmth and timeless grain, a beautiful touch mirrored in the custom primary bath cabinetry. In the cozy family room, a custom-built floor-to-ceiling bookshelf accents the space, offering the perfect display for your literary collection. Nearby, the custom, purpose-built entertainment center, which the sellers are generously leaving behind, comes complete with a television and integrated surround-sound system, ready to elevate your home theater experience from day one. In 1994, a thoughtful and expansive architectural addition redefined the home's layout. A grand primary suite was constructed over the garage and family room, creating an unparalleled private retreat. This wing boasts a large bedroom, a spacious sitting room with airy vaulted ceilings, and an oversized walk-in closet also featuring vaulted ceilings. Tucked within this suite is a versatile bonus room—originally mapped as a home office, its robust design makes it an ideal recording studio, an ultra-luxurious second walk-in closet, a secure strong room, or whatever creative space your mind can imagine. Meanwhile, on the opposite side of the second floor, the original primary bedroom was beautifully converted into an in-law suite. This secondary suite offers superb privacy, complete with its own dedicated full bathroom featuring a glass-door shower stall. Outside, this premium corner-lot property features a gorgeous backyard retreat, complete with a custom deck and a matching paver walkway that are perfect for outdoor entertaining, gardening, and peaceful relaxation. Beyond the property lines, 158 Chapel Drive places you in the vibrant heart of the Camden Wyoming community. Enjoy an active suburban lifestyle with immediate proximity to Brecknock Park’s walking trails and recreational spaces. This location is incredibly convenient for education, situated within the renowned Caesar Rodney School District, where Caesar Rodney High School is located a mere 0.2 miles down the street, and both Fred Fifer III Middle School and W.B. Simpson Elementary School are located under a mile away. This celebrated school district is widely recognized for its unique educational offerings, including its pioneering Chinese and Spanish language immersion pathways. For medical professionals and patients alike, the home offers a seamless commute to the premier Bayhealth Kent Campus facilities and the Eden Hill Medical Center. Additionally, the property’s close proximity to Dover Air Force Base highlights its connection to a proud military community, while nearby transit routes provide effortless regional connectivity. Rare is the home that marries rich history, multi-generational versatility, and exquisite custom craftsmanship. Welcome to a uniquely equipped Kent County treasure that is ready for its next chapter.
Sold for $400,000
$400,000
158 Chapel Dr, Camden Wyoming, DE 19934
4beds
2,483sqft
Single Family Residence
Built in 1970
8,712 Square Feet Lot
$401,400 Zestimate®
$161/sqft
$2,659 Estimated rent
Home value
$401,400
$381,000 - $421,000
$2,659/mo
Zestimate® history
Owner options
List your home for rent
$2,659/mo
Rent Zestimate®
Find your next renter with Zillow Rental Manager. Plus, with online applications, you can quickly screen prospective tenants – for free.
$2,659/mo
Rent Zestimate®
Refinance and save
$1,838/mo
Est. payment
Refinancing to a lower rate could help reduce your monthly payments and save thousands over the life of the loan.
$1,838/mo
Est. payment
Explore your selling options
Work with a Zillow partner agent
Leverage their expertise and Zillow's premium Showcase listings to get your home seen by more buyers.
Get startedList with your own agent
Get your home in front of millions of buyers by listing it on Zillow.
Learn how to do itSell it yourself
Take full control of how buyers see your home on Zillow by listing For Sale by Owner (FSBO).
List your homeWhat's special
Custom-built floor-to-ceiling bookshelfMatching paver walkwayCustom deckCozy family roomCustom primary bath cabinetryGorgeous backyard retreatCorner-lot residence
Zillow last checked:
Listing updated:
Listed by:
Brandon Hohrein 302-505-0348,
Keller Williams Realty Central-Delaware,
Listing Team: The Hohrein Group
Bought with:
Talia Sama, RS371928
Compass
Source: Bright MLS,MLS#: DEKT2047376
Facts & features
Interior
Bedrooms & bathrooms
- Bedrooms: 4
- Bathrooms: 4
- Full bathrooms: 3
- 1/2 bathrooms: 1
- Main level bathrooms: 1
Rooms
- Room types: Living Room, Dining Room, Primary Bedroom, Bedroom 2, Bedroom 3, Bedroom 4, Kitchen, Family Room, Laundry, Recreation Room, Bathroom 2, Bathroom 3, Primary Bathroom
Primary bedroom
- Level: Lower
- Area: 325 Square Feet
- Dimensions: 13 X 25
Primary bedroom
- Level: Upper
- Area: 325 Square Feet
- Dimensions: 13 X 25
Bedroom 2
- Level: Upper
- Area: 165 Square Feet
- Dimensions: 11 X 15
Bedroom 3
- Level: Upper
- Area: 154 Square Feet
- Dimensions: 11 X 14
Bedroom 4
- Level: Upper
- Area: 100 Square Feet
- Dimensions: 10 X 10
Primary bathroom
- Level: Upper
- Area: 104 Square Feet
- Dimensions: 8 X 13
Bathroom 2
- Level: Upper
- Area: 35 Square Feet
- Dimensions: 5 X 7
Bathroom 3
- Level: Upper
- Area: 35 Square Feet
- Dimensions: 5 X 7
Dining room
- Level: Main
- Area: 121 Square Feet
- Dimensions: 11 X 11
Family room
- Level: Main
- Area: 399 Square Feet
- Dimensions: 19 X 21
Kitchen
- Level: Main
- Area: 154 Square Feet
- Dimensions: 11 X 14
Laundry
- Level: Lower
Living room
- Level: Main
- Area: 165 Square Feet
- Dimensions: 11 X 15
Recreation room
- Level: Upper
- Area: 102 Square Feet
- Dimensions: 6 X 17
Heating
- Forced Air, Natural Gas
Cooling
- Central Air, Electric
Appliances
- Included: Dishwasher, Dryer, Exhaust Fan, Microwave, Oven/Range - Electric, Refrigerator, Range Hood, Washer, Gas Water Heater
- Laundry: In Basement, Laundry Room
Features
- Soaking Tub, Bathroom - Stall Shower, Bathroom - Tub Shower, Built-in Features, Ceiling Fan(s), Crown Molding, Dining Area, Family Room Off Kitchen, Floor Plan - Traditional, Formal/Separate Dining Room, Kitchen - Country, Pantry, Sound System, Walk-In Closet(s), Dry Wall, Vaulted Ceiling(s)
- Flooring: Carpet, Hardwood, Wood
- Basement: Improved,Interior Entry,Concrete,Shelving,Unfinished
- Has fireplace: No
Interior area
- Total structure area: 2,483
- Total interior livable area: 2,483 sqft
- Finished area above ground: 2,483
- Finished area below ground: 0
Property
Parking
- Total spaces: 4
- Parking features: Garage Faces Front, Garage Door Opener, Inside Entrance, Concrete, Attached, Driveway
- Attached garage spaces: 2
- Uncovered spaces: 2
Accessibility
- Accessibility features: None
Features
- Levels: Two
- Stories: 2
- Patio & porch: Deck, Patio, Porch
- Exterior features: Lighting, Rain Gutters, Sidewalks, Street Lights
- Pool features: None
- Frontage length: Road Frontage: 198
Lot
- Size: 8,712 Square Feet
- Dimensions: 85.18 x 117.83
Details
- Additional structures: Above Grade, Below Grade, Outbuilding
- Parcel number: NM0208519017400000
- Zoning: RS-1
- Zoning description: Zoned RS-1 (Single-Family Residential) in Camden, DE, protecting low-density neighborhood character and property value.
- Special conditions: Standard
Construction
Type & style
- Home type: SingleFamily
- Architectural style: Colonial,Traditional
- Property subtype: Single Family Residence
Materials
- Block, Brick, Combination, Frame, Stick Built, Vinyl Siding
- Foundation: Concrete Perimeter
- Roof: Shingle
Condition
- Excellent
- New construction: No
- Year built: 1970
Utilities & green energy
- Electric: 200+ Amp Service
- Sewer: Public Sewer
- Water: Public
- Utilities for property: Cable Connected, Natural Gas Available, Water Available, Electricity Available
Community & HOA
Community
- Subdivision: Chapelcroft
HOA
- Has HOA: No
Location
- Region: Camden Wyoming
Financial & listing details
- Price per square foot: $161/sqft
- Tax assessed value: $310,600
- Annual tax amount: $1,232
- Date on market: 5/27/2026
- Listing agreement: Exclusive Right To Sell
- Listing terms: Cash,FHA,VA Loan,Conventional
- Inclusions: This Exceptional Home Comes Packed With High-value, Move-in-ready Inclusions That Elevate Both Indoor Entertainment And Sustainable Outdoor Living. Enjoy A Theater-quality Audio And Visual Experience From Day One In The Main Living Space, Which Features A Stunning, Custom Entertainment Center Beautifully Hand-built By The Owner And Generously Included Alongside The Television And Full Surround Sound System. Outside, The Property Is Fully Equipped For Eco-conscious Lawn And Garden Care With Functional Rain Barrels And An Efficient Compost Bin Already In Place. These Unique, Thoughtful Additions Provide Distinct Character, Immediate Tangible Value, And Ultimate Convenience For The Next Owner.
- Ownership: Fee Simple
- Road surface type: Black Top
Price history
| Date | Event | Price |
|---|---|---|
| 6/24/2026 | Sold | $400,000$161/sqft |
Source:  Bright MLS #DEKT2047376 Report a problem Bright MLS #DEKT2047376 Report a problem | ||
| 6/2/2026 | Pending sale | $400,000$161/sqft |
Source: Bright MLS #DEKT2047376 Report a problem | ||
| 5/27/2026 | Listed for sale | $400,000$161/sqft |
Source: Bright MLS #DEKT2047376 Report a problem | ||
Public tax history
| Year | Property taxes | Tax assessment |
|---|---|---|
| 2025 | $1,256 +0.4% | $310,600 |
| 2024 | $1,251 -6% | $310,600 +500.8% |
| 2023 | $1,331 +5.8% | $51,700 |
| 2022 | $1,257 +0.8% | $51,700 |
| 2021 | $1,247 +1.7% | $51,700 |
| 2020 | $1,226 +4.1% | $51,700 |
| 2019 | $1,178 +13.3% | $51,700 |
| 2018 | $1,040 | $51,700 +9.5% |
| 2017 | $1,040 +5% | $47,200 |
| 2016 | $990 +19.1% | $47,200 |
| 2015 | $831 +0.2% | $47,200 |
| 2014 | $829 | $47,200 |
| 2012 | -- | $47,200 |
| 2011 | -- | $47,200 |
| 2010 | -- | $47,200 |
| 2009 | -- | $47,200 |
| 2008 | -- | $47,200 |
| 2007 | -- | $47,200 |
| 2005 | -- | $47,200 |
| 2004 | -- | $47,200 |
| 2002 | -- | $47,200 |
| 2001 | -- | $47,200 |
| 2000 | $659 | $47,200 |
Find assessor info on the county website
Neighborhood: 19934
Nearby homes
- $267,0003 bd1 ba1.1k sqft164 Chapel Dr, Camden Wyoming, DE 19934Off Market
- $309,4004 bd2 ba1.8k sqft121 Carter Ln, Camden Wyoming, DE 19934Off Market
- $216,6002 bd1 ba1.1k sqft34 Carter Ave, Dover, DE 19901Off Market
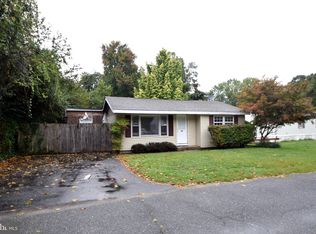
- $298,8003 bd2 ba1.9k sqft106 Carter Ln, Camden Wyoming, DE 19934Off Market
- $323,3003 bd3 ba1.5k sqft155 Chapel Dr, Camden Wyoming, DE 19934Off Market
- $248,6003 bd1 ba1.1k sqft136 Chapel Dr, Camden Wyoming, DE 19934Off Market
- $248,3003 bd1 ba1.1k sqft163 Chapel Dr, Camden Wyoming, DE 19934Off Market
- $260,0003 bd1 ba1.1k sqft112 Carter Ln, Camden Wyoming, DE 19934Off Market
Nearby schools
GreatSchools rating
- 8/10Simpson (W.B.) Elementary SchoolGrades: 1-5Distance: 0.6 mi
- 4/10Fifer (Fred) Middle SchoolGrades: 6-8Distance: 0.7 mi
- 6/10Caesar Rodney High SchoolGrades: 9-12Distance: 0.2 mi
Schools provided by the listing agent
- Middle: Fred Fifer
- High: Caesar Rodney
- District: Caesar Rodney
Source: Bright MLS. This data may not be complete. We recommend contacting the local school district to confirm school assignments for this home.
Get a cash offer in 3 minutes
Find out how much your home could sell for in as little as 3 minutes with a no-obligation cash offer.
Estimated market value
$401,400
Get a cash offer in 3 minutes
Find out how much your home could sell for in as little as 3 minutes with a no-obligation cash offer.
Estimated market value
$401,400
- Delaware
- Kent County
- Camden
- 19934
- 158 Chapel Dr
Nearby cities
Nearby zip codes
Other Camden Topics
