Introducing a luxurious home nestled in the beautiful neighborhood of Spring Grove Plantation, just a short drive from downtown Moncks Corner. This exquisite property offers a premium location, with close proximity to lakes, perfect for those summer days on the water. As you approach the home, you'll be captivated by its exceptional curb appeal, featuring stunning landscaping, a long wide driveway, and well-spaced houses that provide a sense of privacy.Situated on a wooded lot, this home boasts tranquility and serenity, with nothing but nature as your backdrop. The two-car garage and full gutter system add convenience and functionality. Step inside, and you'll be greeted by the elegance of beautiful wood flooring, tall ceilings, and an abundance of natural light that fills every corner. The guest bathroom, adorned with attractive flooring and a beautiful vanity, is conveniently located to the right. As you make your way through the expansive living room, you'll discover surround sound built-in through downstairs, perfect for creating a movie theater-like experience in the comfort of your own home. The kitchen is a chef's dream, featuring dark staggered, craftsman-style cabinetry, complemented by exquisite granite countertops. High-end black stainless steel appliances, including a gas stove, add a touch of sophistication. The beautiful backsplash adds a stylish finishing touch. This kitchen truly sets itself apart from others in the neighborhood. In addition to the spacious living areas, the home offers a dining room and a breakfast area with a pantry, providing ample space for entertaining guests or enjoying family meals. As you venture upstairs, you'll be greeted by a loft area, and the entire upstairs has been thoughtfully redesigned with wood flooring throughout. Discover the generously sized bedrooms and full bathrooms, each boasting ample space and an inviting ambiance. The primary bedroom is a true retreat, featuring tray ceilings, large windows that bathe the room in natural light, and exquisite flooring. The abundance of space allows for the addition of various furniture pieces. The primary bathroom is equally impressive, with a double vanity sink that matches the kitchen cabinetry, a walk-in shower, and a luxurious soaking tub. The large walk-in closet provides ample storage space for all your needs. Additionally, there is a full-size laundry room upstairs with built-in cabinetry, offering extra storage options. Stepping into the backyard, you'll find a covered porch, providing the perfect spot to relax and enjoy picturesque low country sunsets. The 6-foot privacy fence surrounds the home, ensuring a peaceful and private retreat. Your furry friends will delight in the spacious backyard facing the serene woods. The beautiful landscaping and well-manicured yard add to the charm and allure of this exceptional property. The amenities in this neighborhood are unparalleled. The incredible amenity center offers a large pool with a sunbathing area, a pavilion for gatherings, a dog park, soccer fields, a playground, and even a disc golf course. This neighborhood truly offers a unique and one-of-a-kind living experience that you won't want to miss. Welcome to your dream home in Spring Grove Plantation, where luxury meets tranquility.
Closed
Zillow last checked:
Listing updated:
Bought with:
Brand Name Real Estate
Source: CTMLS,MLS#: 24011193
Price history
| Date | Event | Price |
|---|---|---|
| 9/2/2025 | Listing removed | $2,350$1/sqft |
Source: Zillow Rentals Report a problem | ||
| 8/20/2025 | Listed for rent | $2,350$1/sqft |
Source: Zillow Rentals Report a problem | ||
| 7/22/2024 | Sold | $379,000-2.8%$191/sqft |
Source:  CTMLS #24011193 Report a problem CTMLS #24011193 Report a problem | ||
| 6/21/2024 | Contingent | $389,895$197/sqft |
Source: CTMLS #24011193 Report a problem | ||
| 5/29/2024 | Price change | $389,8950%$197/sqft |
Source: CTMLS #24011193 Report a problem | ||
| 5/9/2024 | Price change | $389,8990%$197/sqft |
Source: CTMLS #24011193 Report a problem | ||
| 5/3/2024 | Listed for sale | $389,900+7.1%$197/sqft |
Source: CTMLS #24011193 Report a problem | ||
| 8/10/2022 | Sold | $364,000-1.6%$183/sqft |
Source: CTMLS #22018462 Report a problem | ||
| 7/28/2022 | Contingent | $369,900$186/sqft |
Source: CTMLS #22018462 Report a problem | ||
| 7/22/2022 | Price change | $369,900+0.2%$186/sqft |
Source: CTMLS #22018462 Report a problem | ||
| 7/9/2022 | Listed for sale | $369,000+112.1%$186/sqft |
Source: CTMLS #22018462 Report a problem | ||
| 1/18/2012 | Sold | $173,974$88/sqft |
Source: Public Record Report a problem | ||
Nearby homes
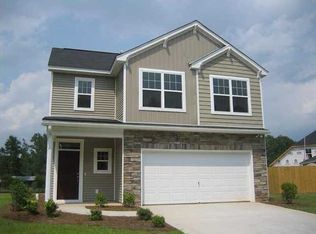
- $361,6003 bd3 ba1.8k sqft158 Charlesfort Way, Moncks Corner, SC 29483Off Market
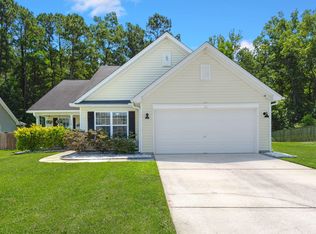
- $355,0003 bd2 ba1.7k sqft154 Charlesfort Way, Moncks Corner, SC 29461Sold
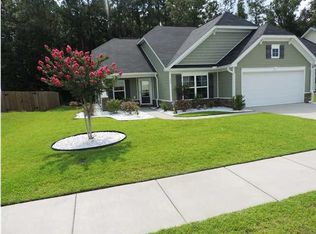
- $412,500-- bd-- ba2.4k sqft162 Charlesfort Way, Moncks Corner, SC 29461Off Market
- $369,4003 bd2 ba2k sqft152 Charlesfort Way, Moncks Corner, SC 29461Off Market
Get a cash offer in 3 minutes
Find out how much your home could sell for in as little as 3 minutes with a no-obligation cash offer.
Estimated market value
$373,000
