MOVE IN READY, One Level Living in the popular CEDAR floorpan. Gorgeous,2 Bedroom, 2 Full Bath PLUS AND OFFICE/FLEX SPACE with French Doors! Brand new, neutral carpeting in the bedrooms and Office/flex space. Kitchen boasts recessed lighting, stainless appliances, and a walk in pantry. Gorgeous quartz countertops. Huge island with eat in bar feature. The great room provides 2 floor outlets for ease in planning your lighting. All windows have 2 inch wood blinds and many have panel drapes and rods included. 10 Foot Ceilings! Luxury Vinyl in remaining rooms. Primary bathroom provides double sinks, lots of counter space and cabinets, plus a huge walk in closet.. Grab bars provided in water closet and walk in shower. Secondary bathroom features a tub/shower combination. Separate laundry room with built in shelves. Lots of windows and natural light. Tankless Water Heater that provides almost instantaneous HOT WATER! :all down attic space in extended garage. Rocking Chair Front Porch and Covered Extended Back Patio that’s Perfect for Relaxing and Entertaining. Level backyard greenspace. NOW FOR WHAT THIS COMMUNITY LIFESTYLE OFFERS: Gated Community with Resident Only Clubhouse that includes Full Time Activities Director, Resort Style Outdoor Pool, Indoor Pool with Lap Lanes and Spa. SmartFit Training Center with Cardio, Weights and EGYM Smart Circuit training,Cardio studio, Yoga Room, Art and Crafts room w/ Kiln, Lounge with Casual Seating Spaces, Multiple Event Spaces, Demo Kitchen for Classes & Ball Room. Georgia's Largest Pickleball Complex, Dog park, Community Garden area, Walking Trails, Lakes with Dock & Boat Launch for non-motorized Craft for Kayaking, Canoeing & Catch & Release Fishing. Event Lawn with Covered Stage. Monthly HOA includes: Cable, Internet, Security Monitoring, Yard Maintenance and All the Resort Like Amenities. Easy access to Atlanta and less than an hour from some of the State's best destinations, including the Blue Ridge Mountains, Lake Lanier, Athens, and more. Recently Opened Publix AND Kroger Marketplace that can be Reached by Golf Cart! It’s a Lifestyle..Come Join the Fun!
Closed
$480,000
158 Chatuge Dr, Hoschton, GA 30548
2beds
1,830sqft
Single Family Residence, Residential
Built in 2019
6,098 Square Feet Lot
$474,700 Zestimate®
$262/sqft
$2,198 Estimated rent
Home value
$474,700
$366,000 - $617,000
$2,198/mo
Zestimate® history
Owner options
List your home for rent
$2,198/mo
Rent Zestimate®
Find your next renter with Zillow Rental Manager. Plus, with online applications, you can quickly screen prospective tenants – for free.
$2,198/mo
Rent Zestimate®
Refinance and save
$3,289/mo
Est. payment
Refinancing to a lower rate could help reduce your monthly payments and save thousands over the life of the loan.
$3,289/mo
Est. payment
Explore your selling options
Work with a Zillow partner agent
Leverage their expertise and Zillow's premium Showcase listings to get your home seen by more buyers.
Get startedList with your own agent
Get your home in front of millions of buyers by listing it on Zillow.
Learn how to do itSell it yourself
Take full control of how buyers see your home on Zillow by listing For Sale by Owner (FSBO).
List your homeWhat's special
Zillow last checked:
Listing updated:
Listed by:
Cherpak Choice,
Keller Williams Realty Atlanta Partners,
Al Cherpak,
Keller Williams Realty Atlanta Partners
Bought with:
Alison Riley, 283668
Century 21 Results
Source: FMLS GA,MLS#: 7677795
Facts & features
Interior
Bedrooms & bathrooms
- Bedrooms: 2
- Bathrooms: 2
- Full bathrooms: 2
- Main level bathrooms: 2
- Main level bedrooms: 2
Rooms
- Room types: Computer Room, Office
Primary bedroom
- Features: Master on Main, Roommate Floor Plan, Split Bedroom Plan
- Level: Master on Main, Roommate Floor Plan, Split Bedroom Plan
Bedroom
- Features: Master on Main, Roommate Floor Plan, Split Bedroom Plan
Primary bathroom
- Features: Double Vanity, Shower Only
Dining room
- Features: Great Room, Open Concept
Kitchen
- Features: Breakfast Bar, Cabinets Stain, Kitchen Island, Pantry Walk-In, Stone Counters, View to Family Room
Heating
- Central, Forced Air, Natural Gas
Cooling
- Ceiling Fan(s), Central Air, Electric
Appliances
- Included: Dishwasher, Disposal, Electric Range, Gas Water Heater, Microwave, Refrigerator, Self Cleaning Oven, Tankless Water Heater
- Laundry: Laundry Room, Main Level
Features
- Double Vanity, Entrance Foyer, High Ceilings 10 ft Main, High Speed Internet, Recessed Lighting, Tray Ceiling(s), Walk-In Closet(s)
- Flooring: Carpet, Ceramic Tile, Luxury Vinyl
- Windows: Insulated Windows, Window Treatments
- Basement: None
- Attic: Pull Down Stairs
- Has fireplace: No
- Fireplace features: None
- Common walls with other units/homes: No Common Walls
Interior area
- Total structure area: 1,830
- Total interior livable area: 1,830 sqft
- Finished area above ground: 1,830
- Finished area below ground: 0
Property
Parking
- Total spaces: 2
- Parking features: Garage, Garage Door Opener, Garage Faces Front, Kitchen Level, Level Driveway
- Garage spaces: 2
- Has uncovered spaces: Yes
Accessibility
- Accessibility features: None
Features
- Levels: One
- Stories: 1
- Patio & porch: Covered, Front Porch, Patio, Rear Porch
- Exterior features: Lighting, Rain Gutters
- Pool features: None
- Spa features: Community, Community
- Fencing: None
- Has view: Yes
- View description: Neighborhood, Trees/Woods
- Waterfront features: None
- Body of water: None
Lot
- Size: 6,098 Square Feet
- Dimensions: 50 x 125 x 50 x 125
- Features: Back Yard, Front Yard, Landscaped, Level, Sprinklers In Front, Sprinklers In Rear
Details
- Additional structures: None
- Parcel number: 121A 003
- Other equipment: Irrigation Equipment
- Horse amenities: None
Construction
Type & style
- Home type: SingleFamily
- Architectural style: Craftsman,Ranch
- Property subtype: Single Family Residence, Residential
Materials
- Brick Front, Cement Siding, HardiPlank Type
- Foundation: Slab
- Roof: Composition,Ridge Vents,Shingle
Condition
- Resale
- New construction: No
- Year built: 2019
Details
- Builder name: Kolter
- Warranty included: Yes
Utilities & green energy
- Electric: 110 Volts, 220 Volts in Laundry
- Sewer: Public Sewer
- Water: Public
- Utilities for property: Cable Available, Electricity Available, Natural Gas Available, Phone Available, Sewer Available, Underground Utilities, Water Available
Green energy
- Energy efficient items: Appliances, Thermostat, Water Heater, Windows
- Energy generation: None
Community & HOA
Community
- Features: Clubhouse, Dog Park, Fitness Center, Gated, Homeowners Assoc, Lake, Near Shopping, Pickleball, Pool, Sidewalks, Tennis Court(s)
- Security: Carbon Monoxide Detector(s), Security Gate, Security Lights, Security Service, Security System Owned, Smoke Detector(s)
- Senior community: Yes
- Subdivision: Cresswind At Twin Lakes
HOA
- Has HOA: Yes
- Services included: Cable TV, Internet, Maintenance Grounds, Security, Swim, Tennis
- HOA fee: $299 monthly
Location
- Region: Hoschton
Financial & listing details
- Price per square foot: $262/sqft
- Tax assessed value: $505,100
- Annual tax amount: $4,810
- Date on market: 11/7/2025
- Cumulative days on market: 6 days
- Listing terms: Cash,Conventional,FHA,VA Loan
- Electric utility on property: Yes
- Road surface type: Asphalt, Concrete
Price history
| Date | Event | Price |
|---|---|---|
| 12/23/2025 | Sold | $480,000-1%$262/sqft |
Source:  FMLS GA #7677795 Report a problem FMLS GA #7677795 Report a problem | ||
| 11/26/2025 | Pending sale | $485,000$265/sqft |
Source: FMLS GA #7677795 Report a problem | ||
| 11/8/2025 | Listed for sale | $485,000$265/sqft |
Source: FMLS GA #7677795 Report a problem | ||
Public tax history
| Year | Property taxes | Tax assessment |
|---|---|---|
| 2025 | $4,312 -8.9% | $202,040 +11.3% |
| 2024 | $4,735 +13.7% | $181,480 +9.8% |
| 2023 | $4,164 +46.5% | $165,320 +28.3% |
| 2022 | $2,841 +196.9% | $128,880 +335.4% |
| 2021 | $957 | $29,600 |
Find assessor info on the county website
Neighborhood: 30548
Nearby homes
- $479,900-- bd-- ba-- sqft148 Chatuge Drive, Hoschton, GA 30548Off Market
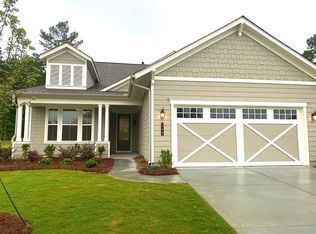
- $489,300-- bd3 ba1.8k sqft148 Chatuge Dr, Hoschton, GA 30548Off Market
- $540,0003 bd3 ba2k sqft168 Chatuge Dr, Hoschton, GA 30548Sold
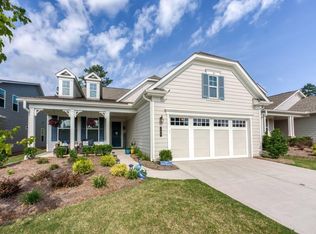
- $428,1002 bd2 ba1.5k sqft140 Chatuge Dr, Hoschton, GA 30548Off Market
- $524,900-- bd3 ba2k sqft178 Chatuge Dr, Hoschton, GA 30548Off Market
- $599,0003 bd3 ba2.3k sqft188 Chatuge Dr, Hoschton, GA 30548For Sale
- $398,800-- bd2 ba1.4k sqft36 Geneva Way, Hoschton, GA 30548Off Market
- $683,200-- bd3 ba2.9k sqft276 Ontario Ln, Hoschton, GA 30548Off Market
Nearby schools
GreatSchools rating
- 7/10West Jackson Elementary SchoolGrades: PK-5Distance: 1.3 mi
- 7/10West Jackson Middle SchoolGrades: 6-8Distance: 4.2 mi
- 5/10Jackson County High SchoolGrades: 9-12Distance: 4.7 mi
Schools provided by the listing agent
- Elementary: West Jackson
- Middle: West Jackson
- High: Jackson County
Source: FMLS GA. This data may not be complete. We recommend contacting the local school district to confirm school assignments for this home.
Get a cash offer in 3 minutes
Find out how much your home could sell for in as little as 3 minutes with a no-obligation cash offer.
Estimated market value
$474,700
Get a cash offer in 3 minutes
Find out how much your home could sell for in as little as 3 minutes with a no-obligation cash offer.
Estimated market value
$474,700
- Georgia
- Jackson County
- Hoschton
- 30548
- 158 Chatuge Dr
Nearby cities
Nearby zip codes
Other Hoschton Topics
