Skip main navigation
Sold for $975,000
Street View
  • $975,000

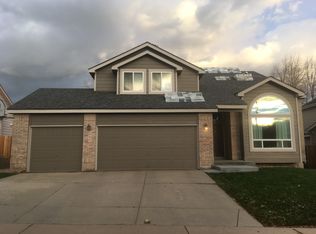
    158 Cherrywood Lane, Louisville, CO 80027

    4beds
    2,793sqft
    Single Family Residence
    Built in 1992
    5,882 Square Feet Lot
    $974,200 Zestimate®
    $349/sqft
    $4,250 Estimated rent

    Home value

    $974,200

    $916,000 - $1.03M

    $4,250/mo

    Zestimate® history
    Loading
    Loading...

    Owner options

    List your home for rent

    $4,250/mo

    Rent Zestimate®

    Find your next renter with Zillow Rental Manager. Plus, with online applications, you can quickly screen prospective tenants – for free.

    Learn more

    $4,250/mo

    Rent Zestimate®

    Refinance and save

    $5,691/mo

    Est. payment

    Refinancing to a lower rate could help reduce your monthly payments and save thousands over the life of the loan.

    See today's rates

    $5,691/mo

    Est. payment

    Explore your selling options

    Work with a Zillow partner agent

    Leverage their expertise and Zillow's premium Showcase listings to get your home seen by more buyers.

    Get started

    List with your own agent

    Get your home in front of millions of buyers by listing it on Zillow.

    Learn how to do it

    Sell it yourself

    Take full control of how buyers see your home on Zillow by listing For Sale by Owner (FSBO).

    List your home

    What's special

    Welcome to this beautifully maintained home in one of Louisville's most sought-after neighborhoods, where comfort, convenience, and community come together. The bright, open floor plan features soaring ceilings with an upper-level overlook that creates an inviting sense of space, while new luxury carpeting, central air conditioning, a Nest thermostat, and a whole-house fan provide year-round comfort and efficiency. Step outside to your own private retreat featuring a beautifully shaded backyard with mature trees and a relaxing patio—perfect for morning coffee, summer barbecues, or simply unwinding after a long day. A full automatic sprinkler system services both the front and back yards, with a dedicated drip irrigation system for planting beds to keep landscaping looking its best with minimal effort. The spacious approximately 700-square-foot finished basement offers exceptional flexibility, providing ample room for a recreation area, pool table, home theater, fitness room, playroom, or guest space. The oversized three-car garage is a dream for hobbyists and homeowners alike, complete with a workbench, built-in storage cabinets, and a 220-volt outlet ideal for woodworking equipment, EV charging potential, or other workshop needs. Location is everything, and this home delivers. Highly rated Fireside Elementary is just a short 10-minute walk or 3-minute bike ride away, while the Louisville Recreation Center, a newly opened King Soopers, and approximately 20 restaurants are all just minutes from your doorstep. Historic downtown Louisville is only about six minutes away by car or a leisurely 10-minute bike ride, where you'll enjoy award-winning restaurants, coffee shops, boutique shopping, the popular Farmers Market, Street Faire, and seasonal concerts. With its exceptional neighborhood, outstanding amenities, and unbeatable location, this home offers the lifestyle that has made Louisville one of Colorado's most desirable places to live.

    Zillow last checked:

    Listing updated:

    Listed by:

    Andy Bedard 720-839-4300 andy1bedard@gmail.com,

    1 Percent Lists Front Range Realty

    Bought with:

    Anita Menendez, 100078263

    RE/MAX Elevate

    Source: REcolorado as distributed by MLS GRID,MLS#: 3361678MLS Logo

    Facts & features

    Interior

    Bedrooms & bathrooms
    • Bedrooms: 4
    • Bathrooms: 4
    • Full bathrooms: 2
    • 3/4 bathrooms: 1
    • 1/2 bathrooms: 1
    • Main level bathrooms: 1
    Bedroom
    • Features: Primary Suite
    • Level: Upper
    Bedroom
    • Level: Upper
    Bedroom
    • Level: Upper
    Bedroom
    • Level: Basement
    Bathroom
    • Level: Main
    Bathroom
    • Level: Upper
    Bathroom
    • Level: Basement
    Bathroom
    • Features: En Suite Bathroom, Primary Suite
    • Level: Upper
    Dining room
    • Level: Main
    Family room
    • Level: Main
    Family room
    • Level: Basement
    Great room
    • Level: Main
    Laundry
    • Level: Main
    Utility room
    • Level: Basement
    Heating
    • Forced Air
    Cooling
    • Central Air
    Appliances
    • Included: Dishwasher, Disposal, Microwave, Oven, Refrigerator, Self Cleaning Oven
    Features
    • Flooring: Carpet, Tile, Wood
    • Windows: Double Pane Windows
    • Basement: Finished
    • Number of fireplaces: 1
    • Fireplace features: Gas
    Interior area
    • Total structure area: 2,793
    • Total interior livable area: 2,793 sqft
    • Finished area above ground: 1,829
    • Finished area below ground: 871

    Property

    Parking
    • Total spaces: 3
    • Parking features: Concrete, Insulated Garage, Oversized, Storage
    • Attached garage spaces: 3
    Features
    • Levels: Two
    • Stories: 2
    • Patio & porch: Front Porch, Patio
    • Exterior features: Dog Run, Fire Pit, Garden, Private Yard, Rain Gutters
    • Fencing: Full
    Lot
    • Size: 5,882 Square Feet
    • Features: Landscaped, Many Trees
    Details
    • Parcel number: R0111563
    • Special conditions: Standard

    Construction

    Type & style
    • Home type: SingleFamily
    • Architectural style: Urban Contemporary
    • Property subtype: Single Family Residence
    Materials
    • Frame
    • Roof: Composition
    Condition
    • Updated/Remodeled
    • Year built: 1992

    Utilities & green energy

    • Sewer: Public Sewer

    Community & HOA

    Community
    • Subdivision: Cherrywood 2
    HOA
    • Has HOA: Yes
    • HOA fee: $12 monthly
    • HOA name: Cherrywood 2 HOA
    • HOA phone: 111-111-1111
    Location
    • Region: Louisville

    Financial & listing details

    • Price per square foot: $349/sqft
    • Tax assessed value: $968,000
    • Annual tax amount: $5,886
    • Date on market: 7/8/2026
    • Listing terms: Cash,Conventional,FHA,Jumbo
    • Exclusions: Sellers Personal Property
    • Ownership: Individual

    Price history

    DateEventPrice
    7/31/2026Sold$975,000-2.5%$349/sqft
    Source: REcolorado as distributed by MLS GRID #3361678 Report a problem
    7/13/2026Pending sale$1,000,000$358/sqft
    Source: REcolorado as distributed by MLS GRID #3361678 Report a problem
    7/8/2026Listed for sale$1,000,000+124.7%$358/sqft
    Source: REcolorado as distributed by MLS GRID #3361678 Report a problem
    3/24/2021Listing removed--
    Source: Owner Report a problem
    9/17/2017Listing removed$2,400$1/sqft
    Source: Owner Report a problem
    8/30/2017Price change$2,400-7.7%$1/sqft
    Source: Owner Report a problem
    8/13/2017Price change$2,600-3.7%$1/sqft
    Source: Owner Report a problem
    8/1/2017Listed for rent$2,700$1/sqft
    Source: Owner Report a problem
    5/1/2012Sold$445,000+1.1%$159/sqft
    Source: Public Record Report a problem
    3/14/2012Listed for sale$439,950$158/sqft
    Source: RE/MAX Alliance #1074101 Report a problem

    Public tax history

    YearProperty taxesTax assessment
    2025$5,399 +1.7%$60,500 -5.1%
    2024$5,308 +22.1%$63,757 -1%
    2023$4,349 -6.1%$64,376 +42.5%
    2022$4,629 +10.5%$45,189 -9.6%
    2021$4,188 $49,986 +11.7%
    2020$4,188 +12.8%$44,752
    2019$3,714 $44,752 +7.6%
    2018$3,714 $41,573 -9.5%
    2017$3,714 +10.5%$45,961 +20.3%
    2016$3,362 +5.5%$38,216 +16.7%
    2015$3,187 +13.8%$32,740
    2014$2,799 +7.8%$32,740
    2013$2,597 +0.9%$32,740 +7.4%
    2012$2,575 +2.2%$30,487
    2011$2,520 +6.1%--
    2010$2,374 +21.8%$30,210
    2009$1,949 +2.5%$30,210 +4%
    2008$1,902 -15%$29,060
    2007$2,237 +8.4%$29,060 -13%
    2006$2,063 +8.8%$33,400
    2005$1,895 +0.5%$33,400 +7.5%
    2004$1,886 +4.6%$31,070
    2003$1,803 +9.7%$31,070 +18.1%
    2002$1,642 $26,310 -90.9%
    2001-- $287,600
    Find assessor info on the county website

    Neighborhood: 80027

    Nearby schools

    GreatSchools rating
    Schools provided by the listing agent
    • Elementary: Fireside
    • Middle: Monarch K-8
    • High: Monarch
    • District: Boulder Valley RE 2

    Source: REcolorado as distributed by MLS GRID. This data may not be complete. We recommend contacting the local school district to confirm school assignments for this home.

    Get a cash offer in 3 minutes
    Find out how much your home could sell for in as little as 3 minutes with a no-obligation cash offer.
    Estimated market value
    $974,200
    Get a cash offer in 3 minutes
    Find out how much your home could sell for in as little as 3 minutes with a no-obligation cash offer.
    Estimated market value
    $974,200