Welcome to this beautifully renovated home nestled on over an acre of land. Situated on a corner lot, this property offers both privacy and a spacious outdoor setting, ideal for relaxation and entertaining. As you approach the home, you are greeted by an expansive front porch, perfect for enjoying your morning coffee or watching the sunset. Stepping inside, the interior has been meticulously updated with wide luxury vinyl plank flooring that flows seamlessly throughout most of the home.The heart of the home is the stunning kitchen, which has been completely redesigned and boasts quartz countertops on both the peninsula and the grand island. It is equipped with upgraded GE Cafe appliances. The butler's pantry provides additional storage and prep space. The spacious backyard contains a standout features of this home, the new gunite swimming pool with waterfall feature. In addition you will find a home garden with vegetables, herbs, fruit trees and a cut flower garden. Grab this one fast
Sold
Price Unknown
158 Chiggers Trl, Abilene, TX 79602
4beds
2,641sqft
Single Family Residence
Built in 2003
1.2 Acres Lot
$616,100 Zestimate®
$--/sqft
$4,878 Estimated rent
Home value
$616,100
$585,000 - $647,000
$4,878/mo
Zestimate® history
Owner options
List your home for rent
$4,878/mo
Rent Zestimate®
Find your next renter with Zillow Rental Manager. Plus, with online applications, you can quickly screen prospective tenants – for free.
$4,878/mo
Rent Zestimate®
Refinance and save
$60/mo
Est. payment
Refinancing to a lower rate could help reduce your monthly payments and save thousands over the life of the loan.
$60/mo
Est. payment
Explore your selling options
Work with a Zillow partner agent
Leverage their expertise and Zillow's premium Showcase listings to get your home seen by more buyers.
Get startedList with your own agent
Get your home in front of millions of buyers by listing it on Zillow.
Learn how to do itSell it yourself
Take full control of how buyers see your home on Zillow by listing For Sale by Owner (FSBO).
List your homeWhat's special
Zillow last checked:
Listing updated:
Listed by:
Brandi Smith 0581442,
RE/MAX Big Country 325-750-6188,
Christine McDonald 0696869 325-370-7533,
RE/MAX Big Country
Bought with:
John Stevens
Abilene Diamond Properties
Source: NTREIS,MLS#: 20651835
Facts & features
Interior
Bedrooms & bathrooms
- Bedrooms: 4
- Bathrooms: 3
- Full bathrooms: 3
Primary bedroom
- Features: Closet Cabinetry, En Suite Bathroom, Jetted Tub, Separate Shower
- Level: First
Primary bedroom
- Features: Jetted Tub
- Level: First
Bedroom
- Level: First
Bedroom
- Level: First
Primary bathroom
- Features: Built-in Features, Closet Cabinetry, Dual Sinks, En Suite Bathroom, Jetted Tub, Multiple Shower Heads, Solid Surface Counters, Separate Shower
- Level: First
Dining room
- Features: Ceiling Fan(s)
- Level: First
Dining room
- Level: First
Other
- Features: Built-in Features, Jetted Tub, Solid Surface Counters
- Level: First
Kitchen
- Features: Breakfast Bar, Built-in Features, Butler's Pantry, Eat-in Kitchen, Kitchen Island, Stone Counters
- Level: First
Living room
- Features: Fireplace
- Level: First
Office
- Level: First
Heating
- Central, Electric, Fireplace(s)
Cooling
- Central Air, Ceiling Fan(s), Electric
Appliances
- Included: Double Oven, Dishwasher, Electric Range, Microwave, Vented Exhaust Fan, Water Purifier
Features
- Cathedral Ceiling(s), Decorative/Designer Lighting Fixtures, Eat-in Kitchen, High Speed Internet, In-Law Floorplan, Kitchen Island, Multiple Master Suites, Open Floorplan, Cable TV, Wired for Sound
- Windows: Window Coverings
- Has basement: No
- Number of fireplaces: 1
- Fireplace features: Living Room, Masonry, Stone, Wood Burning
Interior area
- Total interior livable area: 2,641 sqft
Property
Parking
- Total spaces: 2
- Parking features: Door-Single, Driveway, Parking Pad, Garage Faces Side
- Attached garage spaces: 2
- Has uncovered spaces: Yes
Features
- Levels: One
- Stories: 1
- Patio & porch: Covered
- Exterior features: Garden, Misting System
- Pool features: Gunite, In Ground, Outdoor Pool, Pool, Waterfall
- Fencing: Back Yard,Gate,Wood,Wrought Iron
Lot
- Size: 1.2 Acres
- Features: Back Yard, Corner Lot, Lawn, Landscaped
Details
- Additional structures: Other, Shed(s)
- Parcel number: 105436
Construction
Type & style
- Home type: SingleFamily
- Architectural style: Contemporary/Modern,Detached
- Property subtype: Single Family Residence
Materials
- Brick
- Foundation: Slab
- Roof: Composition
Condition
- Year built: 2003
Utilities & green energy
- Sewer: Septic Tank
- Water: Community/Coop
- Utilities for property: Electricity Available, Electricity Connected, Septic Available, Separate Meters, Water Available, Cable Available
Community & HOA
Community
- Subdivision: Pack Saddle Farms
HOA
- Has HOA: Yes
- Services included: Association Management, Maintenance Grounds
- HOA fee: $60 annually
- HOA name: Pack Saddle Farms HOA
- HOA phone: 325-668-1639
Location
- Region: Abilene
Financial & listing details
- Tax assessed value: $577,731
- Annual tax amount: $6,907
- Date on market: 6/21/2024
- Cumulative days on market: 1 day
- Listing terms: Cash,Conventional,FHA,VA Loan
- Electric utility on property: Yes
- Road surface type: Asphalt
Price history
| Date | Event | Price |
|---|---|---|
| 7/16/2024 | Sold | -- |
Source: NTREIS #20651835 Report a problem | ||
| 6/27/2024 | Pending sale | $560,000$212/sqft |
Source: NTREIS #20651835 Report a problem | ||
| 6/22/2024 | Contingent | $560,000$212/sqft |
Source: NTREIS #20651835 Report a problem | ||
| 6/21/2024 | Listed for sale | $560,000+93.8%$212/sqft |
Source: NTREIS #20651835 Report a problem | ||
| 7/26/2021 | Sold | -- |
Source: Agent Provided Report a problem | ||
| 5/21/2016 | Sold | -- |
Source: Agent Provided Report a problem | ||
| 4/8/2016 | Pending sale | $289,000$109/sqft |
Source: Coldwell Banker Panian & Mash Realtors #13330947 Report a problem | ||
| 4/7/2016 | Listed for sale | $289,000$109/sqft |
Source: Coldwell Banker Panian & Mash Realtors #13330947 Report a problem | ||
| 4/3/2016 | Pending sale | $289,000$109/sqft |
Source: Coldwell Banker Panian & Mash Realtors #13330947 Report a problem | ||
| 3/29/2016 | Price change | $289,000-3%$109/sqft |
Source: Coldwell Banker Panian & Mash Realtors #13330947 Report a problem | ||
| 3/5/2016 | Listed for sale | $298,000+3.1%$113/sqft |
Source: Coldwell Banker Panian and Mash, REALTORS #13330947 Report a problem | ||
| 1/1/2016 | Listing removed | $289,000$109/sqft |
Source: Coldwell Banker Panian and Mash, REALTORS #13214739 Report a problem | ||
| 9/26/2015 | Price change | $289,000-2%$109/sqft |
Source: Coldwell Banker Panian and Mash, REALTORS #13214739 Report a problem | ||
| 8/18/2015 | Price change | $295,000-1.2%$112/sqft |
Source: Coldwell Banker Panian and Mash, REALTORS #13214739 Report a problem | ||
| 8/9/2015 | Listed for sale | $298,500+8.6%$113/sqft |
Source: Coldwell Banker Panian and Mash, REALTORS #13214739 Report a problem | ||
| 9/12/2012 | Sold | -- |
Source: Agent Provided Report a problem | ||
| 6/14/2012 | Listed for sale | $274,900+4.5%$104/sqft |
Source: Coldwell Banker Panian & Mash, REALTORS #11787494 Report a problem | ||
| 7/13/2009 | Listing removed | $263,000$100/sqft |
Source: Visual Tour #11187966 Report a problem | ||
| 4/26/2009 | Listed for sale | $263,000$100/sqft |
Source: Visual Tour #11187966 Report a problem | ||
Public tax history
| Year | Property taxes | Tax assessment |
|---|---|---|
| 2025 | $8,224 +17% | $577,731 +19.6% |
| 2024 | $7,031 +30.9% | $483,098 +9.9% |
| 2023 | $5,370 -9.7% | $439,769 +10% |
| 2022 | $5,946 | $399,790 +23.4% |
| 2021 | -- | $323,898 +3.7% |
| 2020 | $5,263 -1.2% | $312,385 +1.1% |
| 2019 | $5,329 +11.3% | $309,126 +3.4% |
| 2018 | $4,787 | $298,830 +1.3% |
| 2017 | $4,787 +11.8% | $295,009 +7% |
| 2016 | $4,281 +11.3% | $275,715 +3.6% |
| 2015 | $3,848 | $266,024 +3% |
| 2014 | $3,848 | $258,356 +1.7% |
| 2013 | -- | $254,004 +1.5% |
| 2012 | -- | $250,148 +0.3% |
| 2011 | -- | $249,388 +0.1% |
| 2010 | -- | $249,141 +0.2% |
| 2009 | -- | $248,661 +1.1% |
| 2008 | -- | $245,842 +1.5% |
| 2007 | -- | $242,246 +5.6% |
| 2006 | -- | $229,435 +3.2% |
| 2005 | -- | $222,221 +2.6% |
| 2004 | -- | $216,508 |
Find assessor info on the county website
Neighborhood: Potosi
Nearby homes
- $422,1003 bd2 ba1.9k sqft206 Chiggers Trl, Abilene, TX 79602Off Market
- $416,4004 bd2 ba2k sqft214 Chiggers Trl, Abilene, TX 79602Off Market
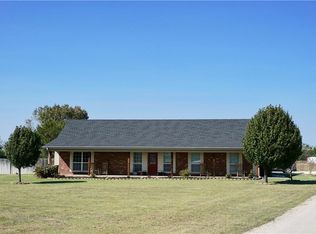
- $445,6004 bd2 ba2.1k sqft205 Chiggers Trl, Abilene, TX 79602Off Market
- $446,1004 bd2 ba2k sqft213 Chiggers Trl, Abilene, TX 79602Off Market

- $364,6003 bd2 ba1.7k sqft261 Handsome Jack Rd, Abilene, TX 79602Off Market
- $580,0004 bd3 ba3.2k sqft182 Chiggers Trl, Abilene, TX 79602Off Market
- $411,8004 bd2 ba2.3k sqft273 Handsome Jack Rd, Abilene, TX 79602Off Market
- $530,1004 bd3 ba2.8k sqft181 Chiggers Trl, Abilene, TX 79602Off Market
Nearby schools
GreatSchools rating
- 9/10Wylie East Elementary SchoolGrades: K-3Distance: 2.3 mi
- 8/10Wylie East Junior High SchoolGrades: 6-8Distance: 2.4 mi
- 7/10Wylie High SchoolGrades: 9-12Distance: 4.7 mi
Schools provided by the listing agent
- Elementary: Wylie East
- High: Wylie
- District: Wylie ISD, Taylor Co.
Source: NTREIS. This data may not be complete. We recommend contacting the local school district to confirm school assignments for this home.
- Texas
- Taylor County
- Abilene
- 79602
- Potosi
- 158 Chiggers Trl
Nearby cities
Nearby neighborhoods
Nearby zip codes
Other Abilene Topics
