Smith Douglas Homes presents the McGinnis A plan at Chamblee. Step into your dream home with this stunning two-story beauty, set on a sprawling 0.74-acre lot! With 2,372 square feet of carefully designed living space, this home offers 4 spacious bedrooms, 2.5 luxurious bathrooms, and an abundance of natural light that pours in through the oversized windows. The elegant formal dining room is perfect for hosting memorable dinners or can easily be transformed into a stylish home office or study. Plus, enjoy the convenience of a large laundry room on the second floor—no more hauling laundry up and down stairs! The chef's kitchen is a showstopper, featuring a massive island that combines style and functionality. With gleaming granite countertops, upgraded cabinets, a chic tile backsplash, and sleek stainless-steel appliances, it's a space that makes both cooking and entertaining a breeze. Just off the kitchen, the charming breakfast nook invites you to relax with your morning coffee, while the easy access to the back patio makes outdoor grilling, dining, and entertaining effortless. Upstairs, retreat to your private Owner's Suite, a true oasis with a spa-like en-suite bathroom complete with a large walk-in shower, double vanity sinks with quartz countertops, and a massive walk-in closet—perfect for all your wardrobe needs. The rest of the second floor features a versatile central loft, three additional spacious bedrooms—each with its own walk-in closet—and a full bath. This home offers everything you need for modern living, with a perfect balance of space, style, and functionality. Don't miss out on the chance to make this extraordinary home yours today!
Sold for $364,900
$364,900
158 Citizens Ct #32, Four Oaks, NC 27524
4beds
2,372sqft
Single Family Residence, Residential
Built in 2025
0.74 Acres Lot
$364,100 Zestimate®
$154/sqft
$2,579 Estimated rent
Home value
$364,100
$342,000 - $390,000
$2,579/mo
Zestimate® history
Owner options
List your home for rent
$2,579/mo
Rent Zestimate®
Find your next renter with Zillow Rental Manager. Plus, with online applications, you can quickly screen prospective tenants – for free.
$2,579/mo
Rent Zestimate®
Refinance and save
$2,597/mo
Est. payment
Refinancing to a lower rate could help reduce your monthly payments and save thousands over the life of the loan.
$2,597/mo
Est. payment
Explore your selling options
Work with a Zillow partner agent
Leverage their expertise and Zillow's premium Showcase listings to get your home seen by more buyers.
Get startedList with your own agent
Get your home in front of millions of buyers by listing it on Zillow.
Learn how to do itSell it yourself
Take full control of how buyers see your home on Zillow by listing For Sale by Owner (FSBO).
List your homeWhat's special
Versatile central loftSpacious bedroomsLarge walk-in showerMassive islandGleaming granite countertopsOversized windowsChic tile backsplash
Zillow last checked:
Listing updated:
Listed by:
Ross Franco 919-608-5606,
SDH Raleigh LLC
Bought with:
Sharon Evans, 172983
EXP Realty LLC
Brandon Gildersleeve, 331670
EXP Realty LLC
Source: Doorify MLS,MLS#: 10061750
Facts & features
Interior
Bedrooms & bathrooms
- Bedrooms: 4
- Bathrooms: 3
- Full bathrooms: 2
- 1/2 bathrooms: 1
Heating
- Central, Electric, Heat Pump, Zoned
Cooling
- Central Air, Electric, Heat Pump, Zoned
Appliances
- Included: Dishwasher, Electric Water Heater, Free-Standing Electric Range, Microwave, Stainless Steel Appliance(s)
- Laundry: Electric Dryer Hookup, Laundry Room, Upper Level, Washer Hookup
Features
- Bathtub/Shower Combination, Double Vanity, Entrance Foyer, Granite Counters, High Ceilings, Kitchen/Dining Room Combination, Low Flow Plumbing Fixtures, Pantry, Quartz Counters, Shower Only, Smooth Ceilings, Walk-In Closet(s), Water Closet
- Flooring: Carpet, Vinyl
- Windows: Double Pane Windows, Insulated Windows, Low-Emissivity Windows
- Has fireplace: No
- Common walls with other units/homes: No Common Walls
Interior area
- Total structure area: 2,372
- Total interior livable area: 2,372 sqft
- Finished area above ground: 2,372
- Finished area below ground: 0
Property
Parking
- Total spaces: 4
- Parking features: Attached, Driveway, Garage, Garage Door Opener, Garage Faces Front, Paved
- Attached garage spaces: 2
- Uncovered spaces: 2
Features
- Levels: Two
- Stories: 2
- Patio & porch: Front Porch, Patio
- Exterior features: Rain Gutters
- Pool features: None
- Spa features: None
- Fencing: None
- Has view: Yes
- View description: Neighborhood, Trees/Woods
Lot
- Size: 0.74 Acres
- Features: Back Yard, Cleared, Few Trees, Front Yard, Interior Lot, Landscaped
Details
- Additional structures: None
- Parcel number: 07G08005P
- Special conditions: Standard
Construction
Type & style
- Home type: SingleFamily
- Architectural style: Craftsman, Traditional
- Property subtype: Single Family Residence, Residential
Materials
- Batts Insulation, Blown-In Insulation, Frame, Lap Siding, Low VOC Paint/Sealant/Varnish, Vinyl Siding
- Foundation: Slab
- Roof: Asphalt, Shingle
Condition
- New construction: Yes
- Year built: 2025
- Major remodel year: 2025
Details
- Builder name: Smith Douglas Homes
Utilities & green energy
- Sewer: Septic Tank
- Water: Public
- Utilities for property: Underground Utilities
Green energy
- Water conservation: Low-Flow Fixtures
Community & HOA
Community
- Features: Street Lights
- Subdivision: Chamblee
HOA
- Has HOA: Yes
- Amenities included: Maintenance Grounds
- Services included: Maintenance Grounds
- HOA fee: $425 annually
- Additional fee info: Second HOA Fee $175 One Time
Location
- Region: Four Oaks
Financial & listing details
- Price per square foot: $154/sqft
- Date on market: 11/5/2024
- Road surface type: Asphalt, Paved
Price history
| Date | Event | Price |
|---|---|---|
| 8/15/2025 | Sold | $364,9000%$154/sqft |
Source:  Doorify MLS #10061750 Report a problem Doorify MLS #10061750 Report a problem | ||
| 7/14/2025 | Pending sale | $365,000$154/sqft |
Source: Doorify MLS #10061750 Report a problem | ||
| 7/5/2025 | Price change | $365,000+0%$154/sqft |
Source: Doorify MLS #10061750 Report a problem | ||
| 6/6/2025 | Price change | $364,900-2.7%$154/sqft |
Source: Doorify MLS #10061750 Report a problem | ||
| 3/7/2025 | Price change | $374,930-0.8%$158/sqft |
Source: Doorify MLS #10061750 Report a problem | ||
| 3/5/2025 | Price change | $377,930-0.1%$159/sqft |
Source: Doorify MLS #10061750 Report a problem | ||
| 2/4/2025 | Price change | $378,130+0.1%$159/sqft |
Source: Doorify MLS #10061750 Report a problem | ||
| 1/23/2025 | Price change | $377,880-0.2%$159/sqft |
Source: Doorify MLS #10061750 Report a problem | ||
| 11/5/2024 | Listed for sale | $378,780$160/sqft |
Source: Doorify MLS #10061750 Report a problem | ||
Public tax history
Tax history is unavailable.
Neighborhood: 27524
Nearby homes
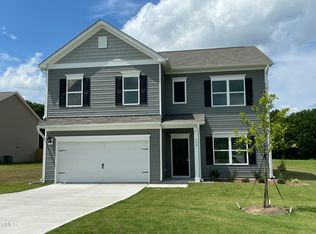
- $365,0004 bd3 ba2.3k sqft158 Citizens Ct, Four Oaks, NC 27524Sold
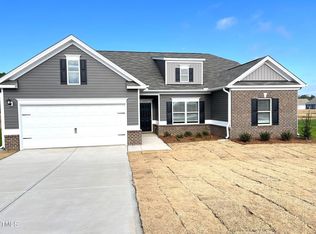
- $376,5003 bd3 ba2k sqft130 Citizens Ct, Four Oaks, NC 27524Sold
- $376,2503 bd3 ba2k sqft130 Citizens Ct #31, Four Oaks, NC 27524Sold
- $391,5004 bd3 ba2.8k sqft190 Citizens Ct, Four Oaks, NC 27524Sold
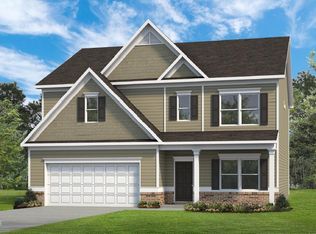
- $392,7304 bd3 ba2.8k sqft190 Citizens Ct #33, Four Oaks, NC 27524Sold
- $392,0000.69 Acres220 Citizens Ct, Four Oaks, NC 27524Sold
- $380,0003 bd2 ba2.2k sqft100 Citizens Ct, Four Oaks, NC 27524Sold
- $372,0003 bd3 ba2.4k sqft76 Citizens Ct, Four Oaks, NC 27524Sold
Nearby schools
GreatSchools rating
- 6/10Four Oaks ElementaryGrades: PK-5Distance: 4.6 mi
- 9/10Four Oaks MiddleGrades: 6-8Distance: 5.9 mi
- 4/10South Johnston HighGrades: 9-12Distance: 5.5 mi
Schools provided by the listing agent
- Elementary: Johnston - Four Oaks
- Middle: Johnston - Four Oaks
- High: Johnston - S Johnston
Source: Doorify MLS. This data may not be complete. We recommend contacting the local school district to confirm school assignments for this home.
Get a cash offer in 3 minutes
Find out how much your home could sell for in as little as 3 minutes with a no-obligation cash offer.
Estimated market value
$364,100
Get a cash offer in 3 minutes
Find out how much your home could sell for in as little as 3 minutes with a no-obligation cash offer.
Estimated market value
$364,100
- North Carolina
- Johnston County
- Four Oaks
- 27524
- 158 Citizens Ct Unit 32
Nearby cities
Nearby zip codes
Other Four Oaks Topics
