MULTI-GENERATIONAL LIVING WITH A POOL IN COUNTRY HILLS. If you've been waiting for a home with space to share without stepping on each other's toes, welcome to 158 Coach Hill Drive, Kitchener — a versatile bungalow that checks boxes for families, in-laws, guests, and even the teenager who wants their own space. Tucked into the established Country Hills neighbourhood, this 3+1 bedroom, 2 full bathroom home blends modern updates with laid-back comfort. The main floor offers everything you need: a bright, updated kitchen with white cabinetry and stainless steel appliances, open dining area, and a cozy family room with a large bay window that pulls in the sunlight all day long. Down the hall, you'll find 3 well-sized bedrooms and a clean, stylish full bathroom. But it’s the walk-out basement that makes this place different. Fully finished with a separate entrance, kitchenette, renovated bathroom, massive rec room, and extra bedroom, it’s ideal for extended family, guests, or just creating some privacy between generations. Whether it’s aging parents, or a returning student — everyone gets their own space here. And then there’s the backyard — one that actually gets used. Step out onto a private patio, follow the stone path, and you’ll find your very own 16x32 ft inground concrete pool, surrounded by mature trees and lush landscaping. There's even a gazebo (2021) for shaded lounging, and enough space for entertaining all summer long. Think backyard birthdays, BBQs, and lazy Sundays with a book and a floatie. Notable features include: Roof shingles (2018), siding, soffits & eaves (2019), Pool resurfacing (2019), basement bathroom (2020), flooring throughout (2019), furnace & AC (2023), plus more thoughtful touches inside and out. Conveniently located near schools, trails, groceries, and quick highway access (7/8 and 401) — perfect for commuting or just getting around town with ease.
Sold for $702,500
C$702,500
158 Coach Hill Dr, Kitchener, ON N2E 1P4
4beds
1,133sqft
Single Family Residence, Residential
Built in 1972
6,751 Square Feet Lot
$-- Zestimate®
C$620/sqft
C$2,645 Estimated rent
Home value
Not available
Estimated sales range
Not available
Not available
Owner options
List your home for rent
C$2,645/mo
Rent Zestimate®
Find your next renter with Zillow Rental Manager. Plus, with online applications, you can quickly screen prospective tenants – for free.
C$2,645/mo
Rent Zestimate®
Refinance and save
C$2,970/mo
Est. payment
Refinancing to a lower rate could help reduce your monthly payments and save thousands over the life of the loan.
C$2,970/mo
Est. payment
Explore your selling options
Work with a Zillow partner agent
Leverage their expertise and Zillow's premium Showcase listings to get your home seen by more buyers.
Get startedList with your own agent
Get your home in front of millions of buyers by listing it on Zillow.
Learn how to do itSell it yourself
Take full control of how buyers see your home on Zillow by listing For Sale by Owner (FSBO).
List your homeWhat's special
Zillow last checked:
Listing updated:
Listed by:
Faisal Susiwala, Broker of Record,
RE/MAX TWIN CITY FAISAL SUSIWALA REALTY
Source: ITSO,MLS®#: 40768456Originating MLS®#: Cornerstone Association of REALTORS®
Facts & features
Interior
Bedrooms & bathrooms
- Bedrooms: 4
- Bathrooms: 2
- Full bathrooms: 2
- Main level bathrooms: 1
- Main level bedrooms: 3
Other
- Level: Main
Bedroom
- Level: Main
Bedroom
- Level: Main
Bedroom
- Level: Basement
Bathroom
- Features: 3-Piece
- Level: Basement
Bathroom
- Features: 4-Piece
- Level: Main
Dining room
- Level: Main
Kitchen
- Level: Main
Kitchen
- Level: Basement
Laundry
- Level: Basement
Living room
- Level: Main
Recreation room
- Features: Fireplace, Walkout to Balcony/Deck
- Level: Basement
Heating
- Forced Air, Natural Gas
Cooling
- Central Air
Appliances
- Laundry: In Basement
Features
- Auto Garage Door Remote(s)
- Basement: Walk-Out Access,Full,Finished
- Has fireplace: No
Interior area
- Total structure area: 1,911
- Total interior livable area: 1,133 sqft
- Finished area above ground: 1,133
- Finished area below ground: 778
Property
Parking
- Total spaces: 3
- Parking features: Attached Garage, Interlock, Private Drive Double Wide
- Attached garage spaces: 1
- Uncovered spaces: 2
Features
- Stories: 1
- Patio & porch: Deck, Patio
- Has private pool: Yes
- Pool features: In Ground
- Fencing: Full
- Frontage type: South
- Frontage length: 45.00
Lot
- Size: 6,751 Square Feet
- Dimensions: 45 x 150
- Features: Urban, Rectangular, Park, Place of Worship, Public Transit, Regional Mall, Schools, Shopping Nearby, Trails
- Topography: Wooded/Treed
Details
- Additional structures: Shed(s)
- Parcel number: 226130060
- Zoning: RES-2
Construction
Type & style
- Home type: SingleFamily
- Architectural style: Bungalow
- Property subtype: Single Family Residence, Residential
Materials
- Brick
- Foundation: Poured Concrete
- Roof: Asphalt
Condition
- 51-99 Years
- New construction: No
- Year built: 1972
Utilities & green energy
- Sewer: Sewer (Municipal)
- Water: Municipal
Community & HOA
Location
- Region: Kitchener
Financial & listing details
- Price per square foot: C$620/sqft
- Annual tax amount: C$4,708
- Date on market: 9/11/2025
- Inclusions: Negotiable
- Exclusions: All Shelves In The Two Kids Bedrooms Upstairs Will Be Excluded As Well As The Wardrobe In The Last Bedroom And Shoe Rack In The Front Hall.
Price history
| Date | Event | Price |
|---|---|---|
| 1/22/2026 | Sold | C$702,500C$620/sqft |
Source: ITSO #40768456 Report a problem | ||
Public tax history
Tax history is unavailable.
Neighborhood: Country Hills
Nearby homes
- C$699,9003 bd2 ba-- sqft150 Coach Hill Dr, Kitchener, ON N2E1P4For Sale
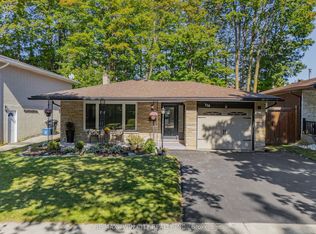
- C$535,0002 bd2 ba1.1k sqft701 Homer Watson Blvd #62, Kitchener, ON N2C0B5Sold

- C$--3 bd1 ba1.1k sqft151 Coach Hill Dr #3, Kitchener, ON N2E1N7Off Market

- C$--4 bd3 ba1.1k sqft195 Coach Hill Dr, Kitchener, ON N2E1N7Off Market
- C$649,0004 bd2 ba-- sqft198 Coach Hill Dr, Kitchener, ON N2E1P4For Sale
- C$2,1002 bd2 ba-- sqft701 Homer Watson Blvd #4, Kitchener, ON N2C0B5For Rent
- C$--1 bd2 ba1.1k sqft701 Homer Watson Blvd #65, Kitchener, ON N2C0B5Off Market
- C$--2 bd2 ba1.1k sqft701 Homer Watson Blvd, Kitchener, ON N2C0B5Off Market
Nearby schools
GreatSchools rating
No schools nearby
We couldn't find any schools near this home.
- Ontario
- Waterloo Regional Municipality
- Kitchener
- N2E 1P4
- Country Hills
- 158 Coach Hill Dr
