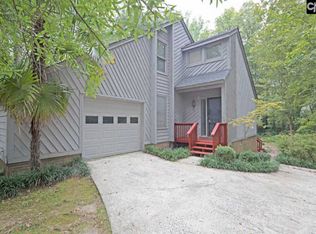
UNIQUE OPPORTUNITY IN COLDSTREAM - This 1,717-square-foot, 3-bedroom, 2-bath home offers a spacious split floor plan, great character, and plenty of potential. The sunken living room is a standout feature, showcasing a vaulted ceiling, wood-burning fireplace with a stone surround, and a distinctive wood accent wall that adds warmth and charm. The eat-in galley kitchen provides a practical layout, while the formal dining room offers a dedicated space for entertaining. The spacious primary bedroom features a Jack-and-Jill style bath, while the split floor plan provides added separation and privacy from the secondary bedrooms. An office adds versatility and convenience. The laundry room is conveniently located just off the Kitchen. Step outside to enjoy the covered rear screen porch and deck overlooking the wooded backyard. With the trees surrounding the property, the setting has a peaceful, elevated feel that makes you feel almost like you're living in a tree house. The home needs some repairs and would benefit from cosmetic updates, offering an opportunity for the next owner to bring their vision and personal style. With its functional layout, distinctive features, multiple outdoor spaces, and beautiful wooded backdrop, this property has plenty of potential to shine. Property is minutes away from Saluda Shoals Park and Mungo Park (former golf course at Coldstream). Great value in Coldstream being sold AS-IS! Disclaimer: CMLS has not reviewed and, therefore, does not endorse vendors who may appear in listings.
Contingent
$170,000
158 Cokesdale Rd, Columbia, SC 29212
3beds
1,717sqft
Single Family Residence
Built in 1980
0.4 Acres Lot
$170,400 Zestimate®
$99/sqft
$-- HOA
What's special
Trees surrounding the propertyBeautiful wooded backdropDistinctive wood accent wallVaulted ceilingCovered rear screen porchSpacious split floor planMultiple outdoor spaces
- 10 days
- 1,220
- 164
Zillow last checked:
Listing updated:
Listed by:
Becky Traynham,
EXIT Palmetto Real Estate Serv
Source: Consolidated MLS,MLS#: 642991
Facts & features
Interior
Bedrooms & bathrooms
- Bedrooms: 3
- Bathrooms: 2
- Full bathrooms: 2
- Main level bathrooms: 2
Rooms
- Room types: Office
Primary bedroom
- Features: Ceiling Fan(s)
- Level: Main
Bedroom 2
- Features: Bath-Shared, Ceiling Fan(s), Closet-Private
- Level: Main
Bedroom 3
- Features: Bath-Shared
- Level: Main
Dining room
- Level: Main
Kitchen
- Features: Eat-in Kitchen, Galley, Counter Tops-Formica, Cabinets-Stained, Floors-Vinyl
- Level: Main
Living room
- Features: Fireplace, Sunken, Ceiling-Vaulted
- Level: Main
Heating
- Heat Pump 1st Lvl
Cooling
- Heat Pump 1st Lvl
Appliances
- Included: Free-Standing Range, Smooth Surface, Dishwasher, Disposal
- Laundry: Heated Space, Utility Room, Main Level
Features
- Flooring: Carpet, Vinyl
- Windows: Thermopane
- Basement: Crawl Space
- Attic: Attic Access
- Number of fireplaces: 1
- Fireplace features: Masonry, Wood Burning
Interior area
- Total structure area: 1,717
- Total interior livable area: 1,717 sqft
Property
Parking
- Total spaces: 4
- Parking features: No Garage
Features
- Stories: 1
- Patio & porch: Deck
- Exterior features: Gutters - Partial
Lot
- Size: 0.4 Acres
- Dimensions: 105 x 166 x 105 x 167
Details
- Parcel number: 00273803007
Construction
Type & style
- Home type: SingleFamily
- Architectural style: Contemporary
- Property subtype: Single Family Residence
Materials
- Vinyl
Condition
- New construction: No
- Year built: 1980
Utilities & green energy
- Sewer: Public Sewer
- Water: Public
- Utilities for property: Cable Available, Electricity Connected
Community & HOA
Community
- Subdivision: COLDSTREAM
HOA
- Has HOA: No
Location
- Region: Columbia
Financial & listing details
- Price per square foot: $99/sqft
- Tax assessed value: $212,632
- Annual tax amount: $536
- Date on market: 9/14/2026
- Listing agreement: Exclusive Right To Sell
- Road surface type: Paved
Estimated market value
$170,400
$162,000 - $179,000
$1,929/mo
Price history
| Date | Event | Price |
|---|---|---|
| 9/18/2026 | Contingent | $170,000$99/sqft |
Source:  Consolidated MLS #642991 Report a problem Consolidated MLS #642991 Report a problem | ||
| 9/14/2026 | Listed for sale | $170,000$99/sqft |
Source: Consolidated MLS #642991 Report a problem | ||
Public tax history
| Year | Property taxes | Tax assessment |
|---|---|---|
| 2025 | $536 +19.7% | $6,303 +15% |
| 2024 | $448 +0.9% | $5,480 |
| 2023 | $444 -6% | $5,480 |
| 2022 | $472 | $5,480 |
| 2021 | -- | $5,480 +15% |
| 2019 | -- | $4,765 |
| 2018 | $390 +16.1% | $4,765 |
| 2017 | $336 -50.4% | $4,765 |
| 2016 | $678 -2.7% | $4,765 |
| 2015 | $697 | $4,765 +1.7% |
| 2014 | $697 +1.1% | $4,686 -0.1% |
| 2013 | $689 | $4,690 |
| 2012 | -- | $4,690 |
| 2011 | -- | $4,690 |
| 2010 | -- | $4,690 +5.9% |
| 2009 | -- | $4,430 |
| 2008 | -- | $4,430 |
| 2007 | -- | $4,430 |
| 2006 | -- | $4,430 |
| 2005 | -- | $4,430 +18.8% |
| 2004 | -- | $3,730 |
| 2003 | -- | $3,730 |
| 2001 | -- | $3,730 +8.4% |
| 2000 | -- | $3,440 |
Find assessor info on the county website
Monthly payment
Est. payment
Payment breakdown
Explore the cost of this home by adjusting the details. Changes won't be saved.Climate risks
Neighborhood: 29212
Nearby schools
Schools provided by the listing agent
- Elementary: Nursery Road
- Middle: Irmo
- High: Irmo
- District: Lexington/Richland Five
Source: Consolidated MLS. This data may not be complete. We recommend contacting the local school district to confirm school assignments for this home.
Similar homes
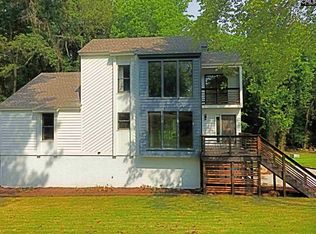
- $170,0003 bd2 ba1.4k sqft345 Rutledge Pl, Columbia, SC 29212For Sale
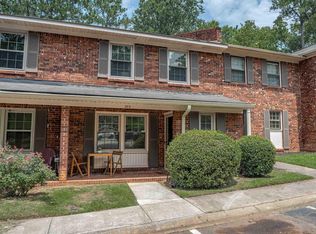 MLS ID #639816, Catherine Orr. Consolidated MLS
 - $218,0003 bd2 ba1.2k sqft413 Kayak Ct, Columbia, SC 29212For Sale
 MLS ID #641824, Valerie N Thompson. Consolidated MLS
 - $210,0003 bd2 ba1.5k sqft429 Stirlington Rd, Columbia, SC 29212For Sale
 MLS ID #642315, Savannah Stoudemire. Consolidated MLS
 - $249,9003 bd2 ba1.4k sqft310 Spartan Dr, Columbia, SC 29212For Sale
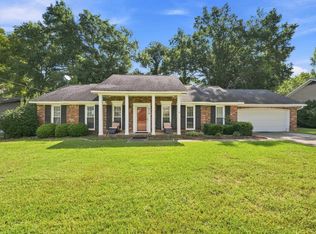 MLS ID #642241, Chadrick Widtfeldt. Consolidated MLS
