Welcome to your dream home! This charming 2200 sq ft residence sits on a little over 2 acres of tranquil land, offering the perfect blend of rural serenity and modern convenience. Located in the picturesque small town of Orlinda, the property features 3 spacious bedrooms and 2.5 bathrooms, and two separate dens for relaxing or entertaining. Enjoy the beauty of the surrounding farmland, just minutes from I-65 for easy commuting. Whether you're looking for peace, space, or accessibility, this home offers everything in a setting that feels worlds away!
Closed
$450,000
158 College St, Orlinda, TN 37141
3beds
2,237sqft
Single Family Residence, Residential
Built in 2002
2.34 Acres Lot
$463,700 Zestimate®
$201/sqft
$2,358 Estimated rent
Home value
$463,700
$408,000 - $529,000
$2,358/mo
Zestimate® history
Owner options
List your home for rent
$2,358/mo
Rent Zestimate®
Find your next renter with Zillow Rental Manager. Plus, with online applications, you can quickly screen prospective tenants – for free.
$2,358/mo
Rent Zestimate®
Refinance and save
$2,657/mo
Est. payment
Refinancing to a lower rate could help reduce your monthly payments and save thousands over the life of the loan.
$2,657/mo
Est. payment
Explore your selling options
Work with a Zillow partner agent
Leverage their expertise and Zillow's premium Showcase listings to get your home seen by more buyers.
Get startedList with your own agent
Get your home in front of millions of buyers by listing it on Zillow.
Learn how to do itSell it yourself
Take full control of how buyers see your home on Zillow by listing For Sale by Owner (FSBO).
List your homeWhat's special
Tranquil landSeparate densSpacious bedroomsSurrounding farmland
Zillow last checked:
Listing updated:
Listed by:
Brian Woodall 615-636-7296,
Exit Realty Garden Gate Team,
Kimberly Woodall 615-636-2748,
Exit Realty Garden Gate Team
Bought with:
Dan Adams Jr, 282278
One Click Realty
Source: RealTracs MLS as distributed by MLS GRID,MLS#: 2707884
Facts & features
Interior
Bedrooms & bathrooms
- Bedrooms: 3
- Bathrooms: 3
- Full bathrooms: 2
- 1/2 bathrooms: 1
Bedroom 1
- Features: Full Bath
- Level: Full Bath
- Area: 221 Square Feet
- Dimensions: 13x17
Bedroom 2
- Features: Walk-In Closet(s)
- Level: Walk-In Closet(s)
- Area: 121 Square Feet
- Dimensions: 11x11
Bedroom 3
- Features: Extra Large Closet
- Level: Extra Large Closet
- Area: 165 Square Feet
- Dimensions: 11x15
Bonus room
- Features: Over Garage
- Level: Over Garage
- Area: 460 Square Feet
- Dimensions: 20x23
Dining room
- Features: Formal
- Level: Formal
- Area: 154 Square Feet
- Dimensions: 11x14
Kitchen
- Area: 475 Square Feet
- Dimensions: 19x25
Living room
- Features: Separate
- Level: Separate
- Area: 325 Square Feet
- Dimensions: 13x25
Heating
- Central, Electric
Cooling
- Central Air, Electric
Appliances
- Included: Electric Oven, Electric Range, Double Oven, Dishwasher, Refrigerator
- Laundry: Electric Dryer Hookup, Washer Hookup
Features
- Ceiling Fan(s), Walk-In Closet(s), High Speed Internet
- Flooring: Carpet, Wood, Laminate
- Basement: Crawl Space
- Number of fireplaces: 1
- Fireplace features: Gas, Recreation Room
Interior area
- Total structure area: 2,237
- Total interior livable area: 2,237 sqft
- Finished area above ground: 2,237
Property
Parking
- Total spaces: 5
- Parking features: Attached, Gravel
- Attached garage spaces: 2
- Uncovered spaces: 3
Accessibility
- Accessibility features: Accessible Approach with Ramp
Features
- Levels: One
- Stories: 2
- Patio & porch: Porch, Covered, Patio
- Has private pool: Yes
- Pool features: Above Ground
Lot
- Size: 2.34 Acres
- Features: Cleared, Rolling Slope
Details
- Parcel number: 035 02801 000
- Special conditions: Standard
Construction
Type & style
- Home type: SingleFamily
- Architectural style: Cape Cod
- Property subtype: Single Family Residence, Residential
Materials
- Vinyl Siding
- Roof: Shingle
Condition
- New construction: No
- Year built: 2002
Utilities & green energy
- Sewer: Septic Tank
- Water: Public
- Utilities for property: Electricity Available, Water Available
Community & HOA
Community
- Security: Smoke Detector(s)
HOA
- Has HOA: No
Location
- Region: Orlinda
Financial & listing details
- Price per square foot: $201/sqft
- Tax assessed value: $350,700
- Annual tax amount: $1,578
- Date on market: 9/25/2024
- Electric utility on property: Yes
Price history
| Date | Event | Price |
|---|---|---|
| 3/28/2025 | Sold | $450,000-10%$201/sqft |
Source:  RealTracs MLS as distributed by MLS GRID #2707884 Report a problem RealTracs MLS as distributed by MLS GRID #2707884 Report a problem | ||
| 3/1/2025 | Contingent | $500,000-3.8%$224/sqft |
Source: RealTracs MLS as distributed by MLS GRID #2707884 Report a problem | ||
| 2/24/2025 | Price change | $520,000+4%$232/sqft |
Source:  Exit Realty #2707884 Report a problem Exit Realty #2707884 Report a problem | ||
| 2/5/2025 | Price change | $500,000-3.8%$224/sqft |
Source: RealTracs MLS as distributed by MLS GRID #2707884 Report a problem | ||
| 1/28/2025 | Listed for sale | $520,000$232/sqft |
Source: RealTracs MLS as distributed by MLS GRID #2707884 Report a problem | ||
| 12/27/2024 | Contingent | $520,000$232/sqft |
Source: RealTracs MLS as distributed by MLS GRID #2707884 Report a problem | ||
| 12/16/2024 | Price change | $520,000-1%$232/sqft |
Source: RealTracs MLS as distributed by MLS GRID #2707884 Report a problem | ||
| 9/25/2024 | Listed for sale | $525,000$235/sqft |
Source: RealTracs MLS as distributed by MLS GRID #2707884 Report a problem | ||
Public tax history
| Year | Property taxes | Tax assessment |
|---|---|---|
| 2025 | $1,578 | $87,675 |
| 2024 | $1,578 | $87,675 |
| 2023 | $1,578 +9.5% | $87,675 +56.6% |
| 2022 | $1,442 | $55,975 |
| 2021 | $1,442 | $55,975 |
| 2020 | $1,442 | $55,975 |
| 2019 | $1,442 | $55,975 |
| 2018 | $1,442 0% | $55,975 +11.6% |
| 2017 | $1,442 -6.8% | $50,175 |
| 2016 | $1,548 +4.2% | $50,175 |
| 2015 | $1,485 | $50,175 |
| 2014 | $1,485 | $50,175 |
| 2013 | -- | $50,175 |
| 2012 | -- | $50,175 +0.7% |
| 2011 | -- | $49,825 |
| 2010 | -- | $49,825 |
| 2009 | -- | $49,825 |
| 2008 | -- | $49,825 |
| 2007 | -- | $49,825 |
| 2006 | -- | $49,825 |
Find assessor info on the county website
Neighborhood: 37141
Nearby homes
- $439,6003 bd2 ba1.5k sqft145 Moore St, Orlinda, TN 37141Off Market

- $110,900-- bd0 ba704 sqft138 College St, Orlinda, TN 37141Off Market
- $260,7003 bd0 ba880 sqft129 Moore St, Orlinda, TN 37141Off Market
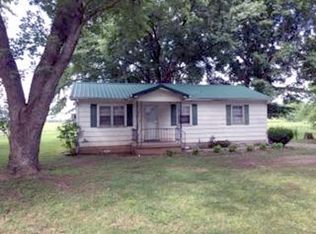
- $186,1002 bd1 ba1k sqft134 College St, Orlinda, TN 37141Off Market
- $269,000-- bd0 ba1.2k sqft151 Moore St, Orlinda, TN 37141Off Market
- $150,800-- bd0 ba896 sqft127 Moore St, Orlinda, TN 37141Off Market
- $235,500-- bd1 ba1.9k sqft119 High St, Orlinda, TN 37141Off Market
- $339,4002 bd2 ba1.8k sqft135 College St, Orlinda, TN 37141Off Market
Nearby schools
GreatSchools rating
- 6/10East Robertson Elementary SchoolGrades: PK-5Distance: 2.1 mi
- 4/10East Robertson High SchoolGrades: 6-12Distance: 4.1 mi
Schools provided by the listing agent
- Elementary: East Robertson Elementary
- Middle: East Robertson High School
- High: East Robertson High School
Source: RealTracs MLS as distributed by MLS GRID. This data may not be complete. We recommend contacting the local school district to confirm school assignments for this home.


Get pre-qualified for a loan
At Zillow Home Loans, we can pre-qualify you in as little as 5 minutes with no impact to your credit score.An equal housing lender. NMLS #10287.
- Tennessee
- Robertson County
- Orlinda
- 37141
- 158 College St
Nearby cities
Nearby zip codes
Other Orlinda Topics
