Skip main navigation
Closed
  • $480,000

    158 Conner Ln, Williamson, GA 30292

    4beds
    2,785sqft
    Single Family Residence
    Built in 2022
    1 Acres Lot
    $480,100 Zestimate®
    $172/sqft
    $3,075 Estimated rent

    Home value

    $480,100

    Estimated sales range

    Not available

    $3,075/mo

    Zestimate® history
    Loading
    Loading...

    Owner options

    List your home for rent

    $3,075/mo

    Rent Zestimate®

    Find your next renter with Zillow Rental Manager. Plus, with online applications, you can quickly screen prospective tenants – for free.

    Learn more

    $3,075/mo

    Rent Zestimate®

    Refinance and save

    $3,291/mo

    Est. payment

    Refinancing to a lower rate could help reduce your monthly payments and save thousands over the life of the loan.

    See today's rates

    $3,291/mo

    Est. payment

    Explore your selling options

    Work with a Zillow partner agent

    Leverage their expertise and Zillow's premium Showcase listings to get your home seen by more buyers.

    Get started

    List with your own agent

    Get your home in front of millions of buyers by listing it on Zillow.

    Learn how to do it

    Sell it yourself

    Take full control of how buyers see your home on Zillow by listing For Sale by Owner (FSBO).

    List your home

    What's special

    Two-car garageLarge islandTile backsplashGranite countertopsSoft-close cabinetsWall ovenSoaking tub
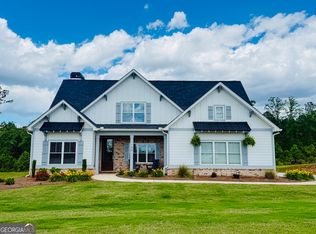
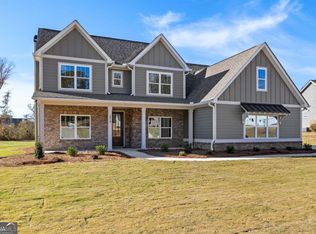
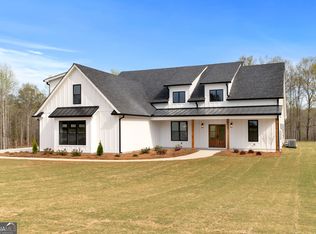
    Welcome to Fox Tales, a private gated community in Pike County where every home sits on a spacious 1-acre lot-giving you that perfect mix of privacy and neighborhood feel. This Craftsman + Bonus floor plan offers 4 bedrooms, 3 full baths, and a great layout. On the main level, you'll find the master suite along with two additional bedrooms and a full bath. The foyer is bright and inviting with double doors and a staircase that makes a great first impression. The kitchen is set up for both everyday living and entertaining with soft-close cabinets, granite countertops, tile backsplash, a separate cooktop with custom hood, wall oven, and a large island. The living room features a beautiful brick fireplace, and you'll also enjoy a second wood-burning fireplace on the covered back porch. The master suite includes vaulted ceilings and a spacious bathroom with tile, a soaking tub, frameless glass shower, and a walk-in closet that connects directly to the laundry room-super convenient. Upstairs, you'll find a fourth bedroom, full bath, and a large bonus room that can be used however you need-office, playroom, or media space. The home features luxury vinyl plank flooring that gives you the look of hardwood with durability and easy maintenance. Secondary bathrooms have tile surrounds for a clean, updated feel. Outside, the 1-acre lot has been thoughtfully landscaped to provide color year-round. The covered back porch is a standout feature with wood ceilings, a fireplace, and a ceiling fan-perfect for relaxing or entertaining. You'll also have a two-car garage and plenty of additional parking space. The septic system is located in the front yard, leaving the backyard open for future additions like a pool or detached garage. The home includes a transferable Quality Builders Warranty backed by Liberty Mutual, providing structural coverage through 2033 and potential insurance savings.

    Zillow last checked:

    Listing updated:

    Listed by:

    Emily O'Steen 770-584-3896,

    McLeRoy Realty

    Bought with:

    Tonya Cash, 411185

    Brick and Branch Real Estate

    Source: GAMLS,MLS#: 10754856MLS Logo

    Facts & features

    Interior

    Bedrooms & bathrooms
    • Bedrooms: 4
    • Bathrooms: 3
    • Full bathrooms: 3
    • Main level bathrooms: 2
    • Main level bedrooms: 3
    Kitchen
    • Features: Kitchen Island, Solid Surface Counters, Walk-in Pantry
    Heating
    • Central, Electric
    Cooling
    • Ceiling Fan(s), Central Air
    Appliances
    • Included: Cooktop, Dishwasher, Electric Water Heater, Microwave, Oven, Stainless Steel Appliance(s)
    • Laundry: Mud Room
    Features
    • Beamed Ceilings, Double Vanity, High Ceilings, Master On Main Level, Separate Shower, Soaking Tub, Split Bedroom Plan, Tile Bath, Tray Ceiling(s), Vaulted Ceiling(s), Walk-In Closet(s)
    • Flooring: Carpet, Tile, Vinyl
    • Basement: None
    • Number of fireplaces: 2
    • Fireplace features: Family Room, Masonry, Outside
    Interior area
    • Total structure area: 2,785
    • Total interior livable area: 2,785 sqft
    • Finished area above ground: 2,785
    • Finished area below ground: 0

    Property

    Parking
    • Parking features: Garage, Garage Door Opener, Parking Pad
    • Has garage: Yes
    • Has uncovered spaces: Yes
    Features
    • Levels: Two
    • Stories: 2
    • Patio & porch: Porch
    Lot
    • Size: 1 Acres
    • Features: Level, Open Lot
    Details
    • Parcel number: 062 330

    Construction

    Type & style
    • Home type: SingleFamily
    • Architectural style: Craftsman
    • Property subtype: Single Family Residence
    Materials
    • Brick, Concrete, Other
    • Foundation: Slab
    • Roof: Composition
    Condition
    • Resale
    • New construction: No
    • Year built: 2022
    Details
    • Warranty included: Yes

    Utilities & green energy

    • Sewer: Septic Tank
    • Water: Public
    • Utilities for property: Electricity Available, High Speed Internet, Water Available

    Community & neighborhood

    Security
    • Security features: Gated Community
    Community
    • Community features: Gated
    Location
    • Region: Williamson
    • Subdivision: Fox Tales

    HOA & financial

    HOA
    • Has HOA: Yes
    • HOA fee: $375 annually
    • Services included: Private Roads, Reserve Fund

    Other

    Other facts
    • Listing agreement: Exclusive Right To Sell

    Price history

    DateEventPrice
    6/26/2026Sold$480,000-1.8%$172/sqft
    Source: GAMLS #10754856 Report a problem
    6/23/2026Pending sale$489,000$176/sqft
    Source: GAMLS #10754856 Report a problem
    5/1/2026Listed for sale$489,000-2.2%$176/sqft
    Source: GAMLS #10754856 Report a problem
    4/27/2026Listing removed$499,900$179/sqft
    Source: GAMLS #10630688 Report a problem
    2/15/2026Price change$499,900-1%$179/sqft
    Source: GAMLS #10630688 Report a problem
    1/30/2026Price change$504,900-1%$181/sqft
    Source: GAMLS #10630688 Report a problem
    10/27/2025Listed for sale$509,900+5.2%$183/sqft
    Source: GAMLS #10630688 Report a problem
    7/14/2023Sold$484,900$174/sqft
    Source: Public Record Report a problem
    7/6/2023Pending sale$484,900$174/sqft
    Source: GAMLS #20131920 Report a problem
    6/12/2023Listed for sale$484,900-2%$174/sqft
    Source: GAMLS #10128051 Report a problem
    5/12/2023Contingent$494,900$178/sqft
    Source: GAMLS #10128051 Report a problem
    2/3/2023Listed for sale$494,900$178/sqft
    Source: GAMLS #10128051 Report a problem
    2/3/2023Listing removed$494,900$178/sqft
    Source: GAMLS #10107591 Report a problem
    1/7/2023Price change$494,900-2%$178/sqft
    Source: GAMLS #10107591 Report a problem
    11/5/2022Listed for sale$504,900$181/sqft
    Source: GAMLS #10107591 Report a problem
    11/5/2022Listing removed--
    Source: GAMLS #10077288 Report a problem
    11/2/2022Price change$504,900+2%$181/sqft
    Source: GAMLS #10077288 Report a problem
    9/27/2022Price change$494,900-2%$178/sqft
    Source: GAMLS #10077288 Report a problem
    8/2/2022Listed for sale$504,900$181/sqft
    Source: GAMLS #10077288 Report a problem

    Public tax history

    YearProperty taxesTax assessment
    2025$5,156 -5.1%$204,490 +0.8%
    2024$5,436 -1.4%$202,800
    2023$5,514 +748.4%$202,800 +914%
    2022$650 $20,000

    Find assessor info on the county website

    Neighborhood: 30292

    Nearby schools

    GreatSchools rating
    Schools provided by the listing agent
    • Elementary: Pike
    • Middle: Pike
    • High: Pike

    Source: GAMLS. This data may not be complete. We recommend contacting the local school district to confirm school assignments for this home.

    Get a cash offer in 3 minutes
    Find out how much your home could sell for in as little as 3 minutes with a no-obligation cash offer.
    Estimated market value
    $480,100
    Get a cash offer in 3 minutes
    Find out how much your home could sell for in as little as 3 minutes with a no-obligation cash offer.
    Estimated market value
    $480,100