Skip main navigation
Sold for $850,000
  • $850,000

    158 Cork Pl, Prince Frederick, MD 20678

    5beds
    4,652sqft
    Single Family Residence
    Built in 2015
    0.85 Acres Lot
    $852,800 Zestimate®
    $183/sqft
    $4,674 Estimated rent

    Home value

    $852,800

    $776,000 - $938,000

    $4,674/mo

    Zestimate® history
    Loading
    Loading...

    Owner options

    List your home for rent

    $4,674/mo

    Rent Zestimate®

    Find your next renter with Zillow Rental Manager. Plus, with online applications, you can quickly screen prospective tenants – for free.

    Learn more

    $4,674/mo

    Rent Zestimate®

    Refinance and save

    $5,827/mo

    Est. payment

    Refinancing to a lower rate could help reduce your monthly payments and save thousands over the life of the loan.

    See today's rates

    $5,827/mo

    Est. payment

    Explore your selling options

    Work with a Zillow partner agent

    Leverage their expertise and Zillow's premium Showcase listings to get your home seen by more buyers.

    Get started

    List with your own agent

    Get your home in front of millions of buyers by listing it on Zillow.

    Learn how to do it

    Sell it yourself

    Take full control of how buyers see your home on Zillow by listing For Sale by Owner (FSBO).

    List your home

    What's special

    Backyard oasisCustom built-insCustom garage door screensInground poolWalk in showerBeautifully landscaped yardCovered pergola
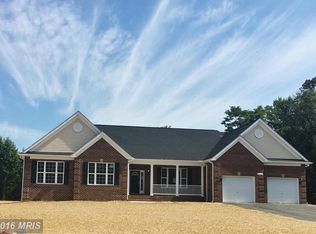
    Welcome to your Summer Oasis!! Spacious Rambler with Finished Basement, Inground Pool, Screened Porch & 3 Car Garage! This beautifully maintained home offers the perfect combination of indoor comfort and outdoor retreat. Situated on a generous sized lot, this home features 5 bedrooms, 3 1/2 baths and over 4600 sq ft of finished living space. Designed for both everyday living and entertaining, the main level welcomes you with an open-concept layout highlighted by light-filled family room, a well appointed kitchen with stainless appliances, a large center island, and dining area that flows seamlessly to the outdoor living spaces. The primary suite includes a luxurious bath with soaking tub, walk in shower, separate vanities and walk in closet with custom built- ins. 2 additional generous sized bedrooms , full bath, bonus powder room for guests, and main floor laundry complete this area. The fully finished basement is a standout, offering two large bedrooms, a full bath, a theater room, and a spacious rec-room complete with wet bar-perfect for hosting game nights, movie marathons or family gatherings. Step outside to your backyard oasis with a sparkling inground pool, covered pergola and beautifully landscaped yard-all easily accessible from the screened porch and deck as well as the basement patio. An oversized 3 car garage provides ample storage and space for hobbies or vehicles and incudes custom garage door screens for hosting a large gathering or summer crab feast. Don't miss out on this beautiful home! Seller is still in the process of minor touch ups and staging****Interior professional photos coming soon****

    Zillow last checked:

    Listing updated:

    Listed by:

    Barbara Higdon 410-610-6049,

    RE/MAX One

    Bought with:

    Mark Frisco Jr., 633534

    CENTURY 21 New Millennium

    Source: Bright MLS,MLS#: MDCA2021572MLS Logo

    Facts & features

    Interior

    Bedrooms & bathrooms
    • Bedrooms: 5
    • Bathrooms: 4
    • Full bathrooms: 3
    • 1/2 bathrooms: 1
    • Main level bathrooms: 3
    • Main level bedrooms: 3
    Basement
    • Area: 2515
    Heating
    • Heat Pump, Electric, Propane
    Cooling
    • Central Air, Heat Pump, Electric
    Appliances
    • Included: Microwave, Cooktop, Dryer, Dishwasher, Tankless Water Heater, Washer, Stainless Steel Appliance(s), Refrigerator, Double Oven, Gas Water Heater
    • Laundry: Main Level, Lower Level, Hookup
    Features
    • Soaking Tub, Bathroom - Walk-In Shower, Breakfast Area, Ceiling Fan(s), Chair Railings, Crown Molding, Entry Level Bedroom, Family Room Off Kitchen, Formal/Separate Dining Room, Open Floorplan, Kitchen Island, Primary Bath(s), Recessed Lighting, Upgraded Countertops, Walk-In Closet(s), 9'+ Ceilings
    • Flooring: Ceramic Tile, Carpet, Hardwood, Wood
    • Doors: Sliding Glass, Storm Door(s)
    • Windows: ENERGY STAR Qualified Windows, Low Emissivity Windows, Screens, Sliding
    • Basement: Walk-Out Access,Concrete,Full,Connecting Stairway,Improved,Finished
    • Number of fireplaces: 1
    • Fireplace features: Mantel(s), Gas/Propane, Marble
    Interior area
    • Total structure area: 5,030
    • Total interior livable area: 4,652 sqft
    • Finished area above ground: 2,515
    • Finished area below ground: 2,137

    Property

    Parking
    • Total spaces: 3
    • Parking features: Garage Faces Side, Garage Door Opener, Oversized, Asphalt, Attached
    • Attached garage spaces: 3
    • Has uncovered spaces: Yes
    Accessibility
    • Accessibility features: None
    Features
    • Levels: Two
    • Stories: 2
    • Patio & porch: Screened, Porch, Patio, Deck
    • Exterior features: Underground Lawn Sprinkler, Stone Retaining Walls, Sidewalks, Rain Gutters, Bump-outs
    • Has private pool: Yes
    • Pool features: Gunite, Filtered, Fenced, In Ground, Private
    • Fencing: Aluminum,Back Yard,Partial
    Lot
    • Size: 0.85 Acres
    • Features: Landscaped, Cul-De-Sac, Cleared, Backs to Trees
    Details
    • Additional structures: Above Grade, Below Grade
    • Parcel number: 0501252820
    • Zoning: RUR
    • Special conditions: Standard

    Construction

    Type & style
    • Home type: SingleFamily
    • Architectural style: Ranch/Rambler
    • Property subtype: Single Family Residence
    Materials
    • Brick, Vinyl Siding
    • Foundation: Passive Radon Mitigation, Concrete Perimeter
    • Roof: Architectural Shingle
    Condition
    • New construction: No
    • Year built: 2015

    Utilities & green energy

    • Sewer: Septic Exists
    • Water: Well

    Community & neighborhood

    Security
    • Security features: Fire Sprinkler System, Smoke Detector(s), Electric Alarm, Carbon Monoxide Detector(s)
    Location
    • Region: Prince Frederick
    • Subdivision: Oakland Hall

    HOA & financial

    HOA
    • Has HOA: Yes
    • HOA fee: $800 annually
    • Amenities included: Tot Lots/Playground, Pool, Common Grounds, Clubhouse
    • Services included: Pool(s), Common Area Maintenance
    • Association name: OAKLAND HALL HOMEOWNER'S ASSOCIATION

    Other

    Other facts
    • Listing agreement: Exclusive Right To Sell
    • Ownership: Fee Simple
    • Road surface type: Black Top

    Price history

    DateEventPrice
    7/31/2025Sold$850,000+4.9%$183/sqft
    Source: Bright MLS #MDCA2021572 Report a problem
    6/24/2025Contingent$810,000$174/sqft
    Source: Bright MLS #MDCA2021572 Report a problem
    6/24/2025Listed for sale$810,000+51.7%$174/sqft
    Source: Bright MLS #MDCA2021572 Report a problem
    8/19/2021Sold$534,030$115/sqft
    Source: Public Record Report a problem
    8/10/2015Sold$534,030$115/sqft
    Source: Public Record Report a problem

    Public tax history

    YearProperty taxesTax assessment
    2025$7,112 +9.2%$659,133 +9.2%
    2024$6,512 +14.4%$603,567 +10.1%
    2023$5,694 +2.2%$548,000
    2022$5,570 +2.3%$548,000 +4.5%
    2021$5,446 +1.8%$524,200 +2.3%
    2020$5,348 +6.5%$512,300
    2019$5,023 +7.5%$512,300 +15%
    2018$4,673 +6.6%$445,433 +8.1%
    2017$4,384 $412,000 +4.1%
    2016-- $395,633 +505.2%
    2015-- $65,367 -33.4%
    2014-- $98,100

    Find assessor info on the county website

    Neighborhood: 20678

    Nearby schools

    GreatSchools rating
    Schools provided by the listing agent
    • Elementary: Barstow
    • Middle: Calvert
    • High: Calvert
    • District: Calvert County Public Schools

    Source: Bright MLS. This data may not be complete. We recommend contacting the local school district to confirm school assignments for this home.

    Get a cash offer in 3 minutes
    Find out how much your home could sell for in as little as 3 minutes with a no-obligation cash offer.
    Estimated market value
    $852,800
    Get a cash offer in 3 minutes
    Find out how much your home could sell for in as little as 3 minutes with a no-obligation cash offer.
    Estimated market value
    $852,800