Skip main navigation
Off market
  • $1,113,800

    158 Cowpens Dr, Orangeburg, NY 10962

    5beds
    3,100sqft
    Splanch
    Built in 1971
    0.39 Acres Lot
    $1,113,800 Zestimate®
    $359/sqft
    $6,393 Estimated rent

    Home value

    $1,113,800

    $1.05M - $1.19M

    $6,393/mo

    Zestimate® history
    Loading
    Loading...

    Owner options

    List your home for rent

    $6,393/mo

    Rent Zestimate®

    Find your next renter with Zillow Rental Manager. Plus, with online applications, you can quickly screen prospective tenants – for free.

    Learn more

    $6,393/mo

    Rent Zestimate®

    Refinance and save

    $7,599/mo

    Est. payment

    Refinancing to a lower rate could help reduce your monthly payments and save thousands over the life of the loan.

    See today's rates

    $7,599/mo

    Est. payment

    Explore your selling options

    Work with a Zillow partner agent

    Leverage their expertise and Zillow's premium Showcase listings to get your home seen by more buyers.

    Get started

    List with your own agent

    Get your home in front of millions of buyers by listing it on Zillow.

    Learn how to do it

    Sell it yourself

    Take full control of how buyers see your home on Zillow by listing For Sale by Owner (FSBO).

    List your home

    What's special

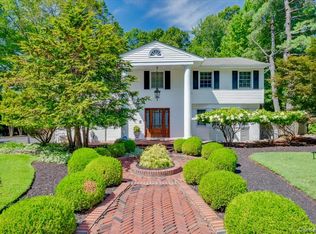
    THIS HOUSE IS SOLD!! Award Winning Pearl River School District! Betsy Ross Estates, a quiet residential area with sidewalks! Come see this Turn Key, Unique 5 bedroom, 2.5 bath Colonial with a grand entrance foyer, spacious formal living room, and an elegant formal dining room. Cook and entertain in the large eat in kitchen with custom cabinetry, and all the amenities: thermostatically controlled gas fireplace, stainless steel appliances, warming drawer, pantry, appliance cabinet, and plenty of cabinet storage. Upper cabinets are 42 inches high and 15 inches deep. White House filtered hot and cold water dispenser, garbage disposal unit, wet bar with ice maker and wine fridge. Kitchen sliders open onto a large blue stone patio with outdoor barbecue area and 7 person hot tub. Step up onto your expansive pool patio surrounded by beautiful gardens, well maintained lawn with irrigation system and loads of privacy. Have fun entertaining and cooling down in your free form sports pool with brand new liner (April 2018). Powder room conveniently located for pool days! Store all of your pool supplies, toys etc in a pool house equipped with dryer and fridge! Just next to your kitchen go 5 steps down to a 15 x 20 bonus room (office/den). From foyer go 5 steps up to a spacious family/media room. The second floor has a big master suite with 3 large closets (one is a walk in) and a remodeled bath room with linen closet, plenty of storage, and a steam shower. 4 more generous sized bedrooms provide plenty of space for a large family and overnight guests. Another large remodeled bathroom with double sink, whirlpool tub and stall shower. The attention to detail in this home is impressive! Raised panel mouldings and chair rails in foyer, living room, dining room, stairways and beautiful crown moldings in every room throughout this immaculately maintained home. Budd Central Vacuum, Newer roof, siding, and windows and Central A/C system. 5 zone heat. Off street parking for 5 cars at top of driveway and inside your spacious 2 car garage. Plenty of space for tools and bikes in an 8 x 10 tool shed. And there is even room to expand (man cave, hobby area, kids hang out space) by finishing the HUGE full basement! 158 Cowpens Drive is waiting for you! Call to make an appointment before it sells!

    This property is not currently displayed as for sale or rent on Zillow. This may be different from what's on other websites or public sources.

    Facts & features

    Interior

    Bedrooms & bathrooms
    • Bedrooms: 5
    • Bathrooms: 3
    • Full bathrooms: 2
    • 1/2 bathrooms: 1
    Heating
    • Baseboard, Gas
    Cooling
    • Central
    Appliances
    • Included: Dishwasher, Dryer, Refrigerator, Washer
    Features
    • Granite Countertops, Central Vacuum, Wine Cooler, Eat-in Kitchen, Master Bath, Light Fixtures, Shades/Blinds, Screens, Chandelier, Storage, Disposal, Energy Star Appliance(s), Whirlpool Tub, Cook Top, Sprinkler Lawn Sys, Curtains/Drapes, Convection Oven, Water Conditioner Owned, Air Filter System
    • Flooring: Hardwood
    • Doors: Door Hardware, ENERGY STAR Qualified Doors
    • Windows: Energy Star Windows
    • Basement: Unfinished
    • Has fireplace: Yes
    Interior area
    • Structure area source: Other
    • Total interior livable area: 3,100 sqft

    Property

    Parking
    • Total spaces: 5
    • Parking features: Garage - Attached
    Features
    • Exterior features: Vinyl, Wood, Brick
    • Has spa: Yes
    • Spa features: Whirlpool Tub
    Lot
    • Size: 0.39 Acres
    • Features: Level
    • Land development status: Actual
    Details
    • Parcel number: 3924897417148

    Construction

    Type & style
    • Home type: SingleFamily
    • Architectural style: Splanch
    • Property subtype: Splanch
    Materials
    • Wood
    • Roof: Asphalt
    Condition
    • Actual
    • Year built: 1971

    Utilities & green energy

    • Sewer: Municipal
    • Water: Municipal
    Green energy
    • Energy efficient items: Appliances

    Community & HOA

    Location
    • Region: Orangeburg

    Financial & listing details

    • Price per square foot: $359/sqft
    • Tax assessed value: $851,678

    Price history

    DateEventPrice
    6/19/2019Sold$740,000-1.2%$239/sqft
    Source: OneKey® MLS as distributed by MLS GRID #H4906239 Report a problem
    2/12/2019Listed for sale$749,000$242/sqft
    Source: Thomas S. Hennerty #4906239 Report a problem

    Public tax history

    YearProperty taxesTax assessment
    2025-- $271,600
    2024-- $271,600
    2023-- $271,600
    2022-- $271,600
    2021-- $271,600
    2020-- $271,600
    2019-- $271,600
    2018-- $271,600
    2017$15,908 $271,600
    2016-- $271,600
    2015-- $271,600
    2014-- $271,600
    2013-- $271,600
    2012-- $271,600
    2011-- $271,600
    2010-- $271,600
    2009-- $271,600
    2007-- $271,600
    2006-- $271,600
    2005-- $271,600 +3.8%
    2004-- $261,600
    2003-- $261,600
    2002-- $261,600
    2001-- $261,600
    2000-- $261,600
    Find assessor info on the county website

    Neighborhood: 10962

    Nearby schools

    GreatSchools rating
    Schools provided by the listing agent
    • Elementary: Evans Park
    • Middle: Pearl River Middle School
    • High: Pearl River
    • District: Pearl River

    Source: The MLS. This data may not be complete. We recommend contacting the local school district to confirm school assignments for this home.

    Get a cash offer in 3 minutes
    Find out how much your home could sell for in as little as 3 minutes with a no-obligation cash offer.
    Estimated market value
    $1,113,800
    Get a cash offer in 3 minutes
    Find out how much your home could sell for in as little as 3 minutes with a no-obligation cash offer.
    Estimated market value
    $1,113,800