Meticulously built and exceptionally cared-for home on the Danville/Walden line, offering an elevated, private setting with views across Joe’s Pond. If you’ve been searching for that rare "nothing to do but move in" property, welcome home to 158 Davidson Lane. Perched in the quiet beauty of Walden, this quality-built three-bedroom home is absolutely dripping with charm. It is a masterclass in pride of ownership; the current seller has poured so much love into this residence that "deferred maintenance" simply isn't in the vocabulary here. All three bedrooms are en suite, there is Hickory wood flooring throughout and a beautiful, well appointed kitchen with huge pantry space.The home feels warm and intentional from the moment you step inside. It’s a space designed to celebrate its surroundings, with windows perfectly positioned to maximize the sunlight and enhance the long views over Joe’s Pond into the rolling hills of Cabot. This home offers a tucked-away, private feeling yet, it is located on a publicly maintained road, ensuring you’re never stranded when the Vermont seasons shift. A recently added ADU located above the new 2-car garage, is absolutely perfect for long-term visitors, multi-generational living, or ultimate guest privacy. Location is everything here; enjoy seamless, year-round access to the Lamoille Valley Rail Trail, VAST trails, and public access for swimming and boating on Joe’s Pond. This is a rare Vermont gem that effortlessly combines privacy, views, and recreation. Walden offers Choice at the high School level. View the 3D tour accompanying the listing. Call for a private viewing.
Closed
Listed by: Four Seasons Sotheby's Int'l Realty • Robin Migdelany
Bought with: Four Seasons Sotheby's Int'l Realty
$760,000
158 Davidson Drive, Walden, VT 05873
3beds
3,030sqft
Single Family Residence
Built in 2001
8.8 Acres Lot
$739,800 Zestimate®
$251/sqft
$3,936 Estimated rent
Home value
$739,800
$703,000 - $777,000
$3,936/mo
Zestimate® history
Owner options
List your home for rent
$3,936/mo
Rent Zestimate®
Find your next renter with Zillow Rental Manager. Plus, with online applications, you can quickly screen prospective tenants – for free.
$3,936/mo
Rent Zestimate®
Refinance and save
$4,372/mo
Est. payment
Refinancing to a lower rate could help reduce your monthly payments and save thousands over the life of the loan.
$4,372/mo
Est. payment
Explore your selling options
Work with a Zillow partner agent
Leverage their expertise and Zillow's premium Showcase listings to get your home seen by more buyers.
Get startedList with your own agent
Get your home in front of millions of buyers by listing it on Zillow.
Learn how to do itSell it yourself
Take full control of how buyers see your home on Zillow by listing For Sale by Owner (FSBO).
List your homeWhat's special
Tucked-away private feelingBeautiful well appointed kitchenHickory wood flooring throughoutHuge pantry spaceQuality-built three-bedroom home
Zillow last checked:
Listing updated:
Listed by:
Robin Migdelany,
Four Seasons Sotheby's Int'l Realty 802-751-7582
Bought with:
Erika Pierce
Four Seasons Sotheby's Int'l Realty
Source: PrimeMLS,MLS#: 5090870
Facts & features
Interior
Bedrooms & bathrooms
- Bedrooms: 3
- Bathrooms: 4
- 3/4 bathrooms: 3
- 1/2 bathrooms: 1
Heating
- Baseboard, Heat Pump, Hot Air, Radiant
Cooling
- Mini Split
Appliances
- Included: Dishwasher, Dryer, Range Hood, Microwave, Refrigerator, Washer, Gas Stove, Gas Water Heater, Propane Water Heater, Vented Exhaust Fan
- Laundry: Laundry Hook-ups
Features
- Ceiling Fan(s), Kitchen/Dining, Living/Dining, Primary BR w/ BA, Natural Light, Natural Woodwork
- Flooring: Brick, Ceramic Tile, Hardwood, Laminate, Tile, Wood, Vinyl Plank
- Basement: Climate Controlled,Daylight,Finished,Full,Insulated,Interior Stairs,Basement Stairs,Interior Entry
- Has fireplace: Yes
- Fireplace features: Gas
Interior area
- Total structure area: 3,030
- Total interior livable area: 3,030 sqft
- Finished area above ground: 2,134
- Finished area below ground: 896
Property
Parking
- Total spaces: 2
- Parking features: Paved, Heated Garage, Garage, Off Street, Parking Spaces 1 - 10, Attached, Detached
- Garage spaces: 2
Accessibility
- Accessibility features: Hard Surface Flooring
Features
- Levels: One and One Half
- Stories: 1.5
- Patio & porch: Porch, Enclosed Porch, Screened Porch
- Exterior features: Garden, Natural Shade
- Has view: Yes
- View description: Water, Lake
- Has water view: Yes
- Water view: Water,Lake
- Body of water: Joes Pond
- Frontage length: Road frontage: 915
Lot
- Size: 8.8 Acres
- Features: Country Setting, Secluded, Trail/Near Trail, Views, Near Paths, Near Skiing, Near Snowmobile Trails, Rural
Details
- Additional structures: Guest House
- Parcel number: 67821510194
- Zoning description: Walden
- Other equipment: Radon Mitigation, Standby Generator
Construction
Type & style
- Home type: SingleFamily
- Architectural style: Bungalow,Cape
- Property subtype: Single Family Residence
Materials
- Composition Exterior, Wood Siding
- Foundation: Poured Concrete
- Roof: Standing Seam
Condition
- New construction: No
- Year built: 2001
Utilities & green energy
- Electric: 150 Amp Service
- Sewer: Private Sewer
- Utilities for property: Cable Available, Propane, Underground Gas, Underground Utilities
Community & HOA
Community
- Security: Security System
Location
- Region: West Danville
Financial & listing details
- Price per square foot: $251/sqft
- Tax assessed value: $425,200
- Annual tax amount: $9,482
- Date on market: 5/26/2026
- Exclusions: Washing machine in ADU space. porch swing, mudroom wall cabinet. mirror in powder room and 1st floor.
- Road surface type: Gravel
Price history
| Date | Event | Price |
|---|---|---|
| 8/3/2026 | Sold | $760,000+4.8%$251/sqft |
Source:  PrimeMLS #5090870 Report a problem PrimeMLS #5090870 Report a problem | ||
| 7/22/2026 | Pending sale | $725,000$239/sqft |
Source: PrimeMLS #5090870 Report a problem | ||
| 5/26/2026 | Listed for sale | $725,000+81.3%$239/sqft |
Source: PrimeMLS #5090870 Report a problem | ||
| 10/20/2017 | Sold | $400,000+7.2%$132/sqft |
Source: PrimeMLS #4656637 Report a problem | ||
| 9/18/2017 | Pending sale | $373,000$123/sqft |
Source: Four Seasons Sotheby's International Realty #4656637 Report a problem | ||
| 9/1/2017 | Listed for sale | $373,000$123/sqft |
Source: Four Seasons Sotheby's International Realty #4656637 Report a problem | ||
Public tax history
| Year | Property taxes | Tax assessment |
|---|---|---|
| 2024 | -- | $425,200 |
| 2023 | -- | $425,200 |
| 2022 | -- | $425,200 +60.7% |
| 2021 | -- | $264,600 |
| 2020 | -- | $264,600 |
| 2019 | -- | $264,600 |
| 2018 | -- | $264,600 -1% |
| 2017 | -- | $267,400 |
| 2016 | -- | $267,400 +9900% |
| 2015 | -- | $2,674 |
| 2014 | -- | $2,674 +2% |
| 2013 | -- | $2,622 |
| 2012 | -- | $2,622 |
| 2011 | -- | $2,622 |
| 2010 | -- | $2,622 |
| 2009 | -- | $2,622 |
| 2008 | -- | $2,622 |
| 2007 | -- | $2,622 |
| 2006 | -- | $2,622 |
Find assessor info on the county website
Neighborhood: 05873
Nearby homes
- $179,300-- bd-- ba-- sqft57 Davidson Dr, West Danville, VT 05873Off Market
- $452,700-- bd-- ba-- sqft153 Blackbird Ln, West Danville, VT 05873Off Market
- $--73.7 Acres239 Davidson Dr, West Danville, VT 05873Off Market
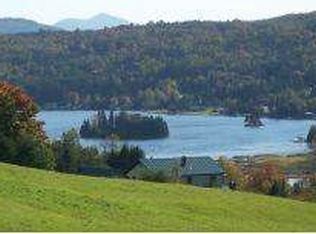
- $386,900-- bd-- ba-- sqft213 Davidson Dr, West Danville, VT 05873Off Market
- $887,4003 bd4 ba4.1k sqft284 Davidson Dr, West Danville, VT 05873Off Market
- $334,300-- bd-- ba-- sqft2366 State Route 15, West Danville, VT 05873Off Market
- $403,6003 bd2 ba1.3k sqft297 Davidson Dr, West Danville, VT 05873Off Market
- $377,100-- bd-- ba-- sqft2078 State Route 15, Lyndonville, VT 05873Off Market
Nearby schools
GreatSchools rating
- NAWalden SchoolGrades: PK-8Distance: 1.7 mi
Schools provided by the listing agent
- Elementary: Walden School
- Middle: Walden School
Source: PrimeMLS. This data may not be complete. We recommend contacting the local school district to confirm school assignments for this home.


Get pre-qualified for a loan
At Zillow Home Loans, we can pre-qualify you in as little as 5 minutes with no impact to your credit score.An equal housing lender. NMLS #10287.
Sell for more on Zillow
Get a Zillow Showcase℠ listing at no additional cost and you could sell for .
$739,800
2% more
+$14,796
With Zillow Showcase(estimated)
$754,596
- Vermont
- Caledonia County
- Walden
- 05873
- 158 Davidson Drive
Nearby cities
Nearby zip codes
Other Walden Topics
