Escape to the charm and tranquility of this one-of-a-kind log cabin nestled on approximately 2 private acres. Lovingly maintained by its original owner, this exceptional home offers just under 1,700 square feet of warm, inviting living space filled with custom details and timeless character. The spacious first-floor primary suite is a true retreat, featuring private access to the screened porch, a luxurious en-suite bath with a large walk-in shower, relaxing claw-foot soaking tub, and a custom sink vanity crafted from antique dresser. The primary closet includes custom built-in organizers for exceptional storage. The welcoming kitchen is designed for both everyday living and entertaining with granite countertops, abundant cabinetry, and a gas cooktop range. An open second-floor loft provides flexible space for a home office, reading nook, or guest area. Enjoy peaceful mornings and relaxing evenings on the expansive wraparound porch while taking in the beautifully landscaped grounds. Additional features include a detached storage building, sealed crawlspace, and energy-efficient gas tankless water heater. Covenants allow for horses! If you've been searching for a home with authentic craftsmanship, privacy, and rustic charm, this unique log cabin is a rare opportunity you won't want to miss. Escape to the charm and tranquility of this one-of-a-kind log cabin nestled on approximately 2 private acres. Lovingly maintained by its original owner, this exceptional home offers just under 1,700 square feet of warm, inviting living space filled with custom details and timeless character. The spacious first-floor primary suite is a true retreat, featuring private access to the screened porch, a luxurious en-suite bath with a large walk-in shower, relaxing claw-foot soaking tub, and a custom sink vanity crafted from antique dresser. The primary closet includes custom built-in organizers for exceptional storage. The welcoming kitchen is designed for both everyday living and entertaining with granite countertops, abundant cabinetry, and a gas cooktop range. An open second-floor loft provides flexible space for a home office, reading nook, or guest area. Enjoy peaceful mornings and relaxing evenings on the expansive wraparound porch while taking in the beautifully landscaped grounds. Additional features include a detached storage building, sealed crawlspace, and energy-efficient gas tankless water heater. Covenants allow for horses! If you've been searching for a home with authentic craftsmanship, privacy, and rustic charm, this unique log cabin is a rare opportunity you won't want to miss.
For sale
$369,900
158 Dawn Rd, Benson, NC 27504
2beds
1,679sqft
:
Get pre-qualified$2,215/mo
Single Family Residence, Residential
Built in 2016
2.01 Acres Lot
$361,300 Zestimate®
$220/sqft
$-- HOA
What's special
- 5 days |
- 1,292 |
- 103 |
Likely to sell faster than
Zillow last checked:
Listing updated:
Listed by:
Rodney Carroll 919-422-4162,
HomeTowne Realty,
Charlene Koehl 919-795-6339,
HomeTowne Realty
Source: Doorify MLS,MLS#: 10178213
Facts & features
Interior
Bedrooms & bathrooms
- Bedrooms: 2
- Bathrooms: 3
- Full bathrooms: 2
- 1/2 bathrooms: 1
Heating
- Heat Pump
Cooling
- Ceiling Fan(s), Central Air, Heat Pump
Appliances
- Included: Dishwasher, Free-Standing Range, Gas Range, Microwave, Water Heater, Tankless Water Heater
- Laundry: Laundry Room, Main Level
Features
- Bathtub/Shower Combination, Cathedral Ceiling(s), Ceiling Fan(s), Granite Counters, High Ceilings, Open Floorplan, Master Downstairs, Separate Shower, Walk-In Closet(s), Walk-In Shower
- Flooring: Laminate, Vinyl
- Has fireplace: No
Interior area
- Total structure area: 1,679
- Total interior livable area: 1,679 sqft
- Finished area above ground: 1,679
- Finished area below ground: 0
Property
Features
- Levels: One and One Half
- Stories: 1
- Patio & porch: Covered, Front Porch, Porch, Screened, Side Porch, Wrap Around
- Exterior features: Private Yard, Rain Gutters
- Has view: Yes
Lot
- Size: 2.01 Acres
- Features: Back Yard, Hardwood Trees, Landscaped, Level, Private, Wooded
Details
- Additional structures: Outbuilding, Shed(s)
- Parcel number: 07D07011J
- Zoning: RAG
- Special conditions: Standard
Construction
Type & style
- Home type: SingleFamily
- Architectural style: Log Home
- Property subtype: Single Family Residence, Residential
Materials
- Log, Log Siding
- Foundation: See Remarks
- Roof: Shingle
Condition
- New construction: No
- Year built: 2016
Utilities & green energy
- Sewer: Septic Tank
- Water: Public
- Utilities for property: Electricity Connected, Septic Connected, Water Connected, Propane
Community & HOA
Community
- Subdivision: Honeysuckle Woods
HOA
- Has HOA: No
Location
- Region: Benson
Financial & listing details
- Price per square foot: $220/sqft
- Tax assessed value: $334,890
- Annual tax amount: $2,126
- Date on market: 7/31/2026
Estimated market value
$361,300
$343,000 - $379,000
$1,746/mo
Price history
| Date | Event | Price |
|---|---|---|
| 7/31/2026 | Listed for sale | $369,900$220/sqft |
Source:  Doorify MLS #10178213 Report a problem Doorify MLS #10178213 Report a problem | ||
| 7/8/2026 | Listing removed | $369,900$220/sqft |
Source: Doorify MLS #10178213 Report a problem | ||
| 7/6/2026 | Listed for sale | $369,900+2745.4%$220/sqft |
Source: Doorify MLS #10178213 Report a problem | ||
| 6/23/2015 | Sold | $13,000$8/sqft |
Source: Public Record Report a problem | ||
Public tax history
| Year | Property taxes | Tax assessment |
|---|---|---|
| 2025 | $2,127 +34.4% | $334,890 +71.5% |
| 2024 | $1,582 +3.8% | $195,320 |
| 2023 | $1,524 -4.9% | $195,320 |
| 2022 | $1,602 +2.5% | $195,320 |
| 2021 | $1,563 -3.6% | $195,320 |
| 2020 | $1,621 | $195,320 |
| 2019 | $1,621 +19.4% | $195,320 +22.3% |
| 2018 | $1,358 | $159,710 |
| 2017 | $1,358 | $159,710 +172.2% |
| 2016 | $1,358 +172.2% | $58,680 +97.8% |
| 2015 | $499 | $29,670 |
| 2002 | -- | -- |
| 2001 | -- | -- |
Find assessor info on the county website
Monthly payment
Est. payment
Payment breakdown
Explore the cost of this home by adjusting the details. Changes won't be saved.Climate risks
Neighborhood: 27504
Nearby schools
GreatSchools rating
- 8/10Benson Elementary SchoolGrades: PK-4Distance: 3.9 mi
- 7/10Benson Middle SchoolGrades: 6-8Distance: 5.4 mi
- 4/10South Johnston HighGrades: 9-12Distance: 6.4 mi
Schools provided by the listing agent
- Elementary: Johnston - Benson Elementary
- Middle: Johnston - Benson Middle
- High: Johnston - South Johnston High
Source: Doorify MLS. This data may not be complete. We recommend contacting the local school district to confirm school assignments for this home.
- $262,9003 bd2 ba1.4k sqft162 Dawn Rd, Benson, NC 27504Off Market
- $--1.07 acresLOT 3A Dawn Rd LOT 3A, Benson, NC 27504Off Market
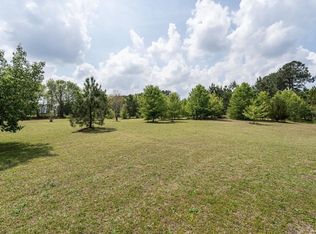
- $247,0003 bd2 ba1.5k sqft182 Dawn Rd, Benson, NC 27504Off Market
- $321,4003 bd2 ba1.3k sqft139 Dawn Rd, Benson, NC 27504Off Market
- $278,0003 bd2 ba1.6k sqft165 Dawn Rd, Benson, NC 27504Sold
- $169,4003 bd1 ba1.4k sqft1223 Aquilla Rd, Benson, NC 27504Off Market
- $484,5003 bd2 ba3.5k sqft25 Maple Cir, Benson, NC 27504Off Market
- $91,1602.55 acres25 Maple Cir, Benson, NC 27504Off Market
A local agent can set up tours, give advice and negotiate with sellers.
Similar homes
- $339,5003 bd2 ba1.5k sqft55 Fall Bridge Cir, Benson, NC 27504For Sale
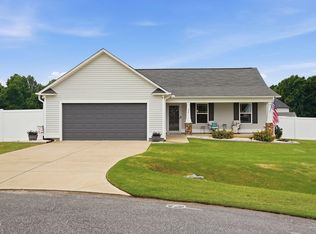
 MLS ID #10183258, Kristie Guy. Doorify MLS
 - $330,0003 bd2 ba1.5k sqft171 Preserve Dr, Benson, NC 27504For Sale
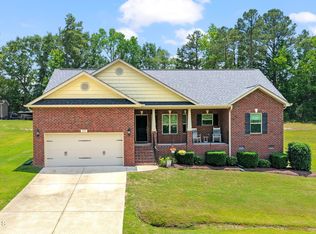 MLS ID #10171974, Amy Fann. Doorify MLS
 - $355,0003 bd2 ba1.7k sqft199 Tranquil Ln, Willow Spring, NC 27592For Sale
 MLS ID #10183638, April Stephens. Doorify MLS
 - $335,9993 bd2 ba1.2k sqft104 Trey Dr, Benson, NC 27504For Sale
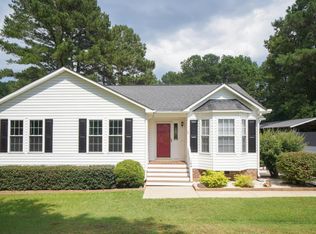 MLS ID #10180137, Joseph Nathan Calzaretta. Doorify MLS
 - $350,0003 bd3 ba1.4k sqft582 Roberts Rd, Willow Spring, NC 27592For SaleMLS ID #10181961, Dustin Bennett. Doorify MLS
- $408,0003 bd2 ba2.1k sqft255 Ravens Row Dr, Benson, NC 27504For SaleMLS ID #10166049, Christy R Mangum. Doorify MLS
- $399,9903 bd3 ba1.8k sqft410 Raeford Rd, Angier, NC 27501For SaleMLS ID #10177841, April Stephens. Doorify MLS
- $349,0003 bd2 ba1.3k sqft107 Cherry Ct, Clayton, NC 27520For SaleMLS ID #10183572, Michele Brownlee. Doorify MLS
- $364,9003 bd2 ba1.3k sqft2008 Tanglewood Dr, Clayton, NC 27520For SaleMLS ID #10183047, Sherri Richter. Doorify MLS
- $384,9004 bd3 ba1.7k sqft156 Clipper Lane, Smithfield, NC 27577For Sale
 MLS ID #100593848, Beth Hines, RE/MAX Southland Realty II. Hive MLS
 - $330,0003 bd3 ba1.5k sqft14 Wheat Dr, Angier, NC 27501For SaleMLS ID #10184434, Joseph Wells. Doorify MLS
- $385,0003 bd3 ba2k sqft118 Zoai Pl, Willow Spring, NC 27592For SaleMLS ID #10177623, Shaylan Good. Doorify MLS
- $389,9003 bd2 ba1.9k sqft64 Marie Ct, Willow Spring, NC 27592For SaleMLS ID #10164148, Tammi Juliano. Doorify MLS
- $358,1004 bd2 ba1.6k sqft100 Trailwood Dr, Clayton, NC 27520For SaleMLS ID #10183251, Adam Noe. Doorify MLS
- $365,0003 bd2 ba1.6k sqft169 Mount Pleasant Rd, Willow Spring, NC 27592For SaleMLS ID #10179214, Dreama Blankenship. Doorify MLS
- $260,0004 bd3 ba1.8k sqft113 Clayton Rd, Angier, NC 27501For SaleMLS ID #10177987, Katlyn Bronzalez. Doorify MLS
- $415,0003 bd2 ba1.6k sqft4704 Meadow Lake Dr, Apex, NC 27539For SaleMLS ID #10183603, Wesley Carter. Doorify MLS
- $324,9003 bd2 ba1.3k sqft280 Kinsman Ct, Fuquay Varina, NC 27526For SaleMLS ID #10184510, Claudio Acevedo. Doorify MLS
- $297,0003 bd2 ba1.2k sqft28 Katz Ln, Angier, NC 27501For SaleMLS ID #10182810, Scott Hoffman. Doorify MLS
- $325,0003 bd2 ba1.9k sqft506 Bumpas Crk, Dunn, NC 28334For SaleMLS ID #10182411, Lucia Turlington. Doorify MLS
