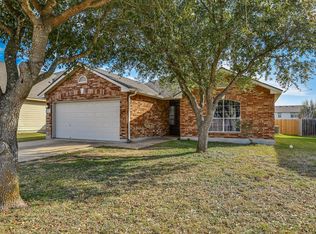
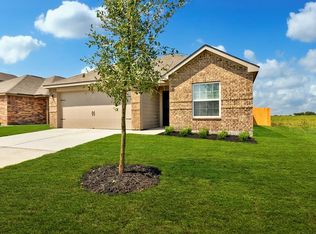
Beautiful 3-bedroom, 2-bath home available for lease in the desirable Harvest Ridge community. This single-story home features an open-concept floor plan with abundant natural light, a spacious living area, and a modern kitchen complete with granite countertops, stainless steel appliances, gas range, pantry, and ample cabinet space. The private primary suite offers a walk-in closet and an en-suite bath with a walk-in shower. Two additional bedrooms provide flexibility for family, guests, or a home office. Enjoy the covered back patio, fully fenced backyard, and two-car garage. Energy-efficient construction helps reduce utility costs. Residents have access to outstanding community amenities, including a resort-style pool, parks, walking trails, fishing ponds, pickleball courts, playgrounds, and community events. Conveniently located with easy access to Hwy 290, Tesla, Austin-Bergstrom International Airport, Downtown Austin, shopping, dining, and major employers. Move-in ready schedule your showing today! Rental criteria: *Must show income per month of 3X the monthly rental rate as gross income. *Must have a minimum 650 credit score. *Must have 2 years of excellent rental verification if didn't previously own. *No felonies may consider misdemeanors on a case by case basis *Verifiable and reliable employment. *Proof of funds for deposits and 1st month's rent. *The landlord reserves the right to enter and inspect their property once every three months at reasonable times and with a 48hr notice. *Pets ok but on case by case basis, Picture of pet is required. *Absolutely no smoking.
House for rent
$1,800/moFees may apply
158 Daylily Dr, Elgin, TX 78621
3beds
1,419sqft
Price may not include required fees and charges. Learn more|
Singlefamily
Available now
Cats, dogs OK
Air conditioner, central air
In unit laundry
2 Parking spaces parking
Central, natural gas
What's special
- 44 days |
- -- |
- -- |
Zillow last checked:
Listing updated:
Travel times

Let’s turn your rent into credit progress
Build credit history with every on-time payment and get credit for the payment you’re already making.
Facts & features
Interior
Bedrooms & bathrooms
- Bedrooms: 3
- Bathrooms: 3
- Full bathrooms: 2
- 1/2 bathrooms: 1
Heating
- Central, Natural Gas
Cooling
- Air Conditioner, Central Air
Appliances
- Included: Dishwasher, Dryer, Garbage Disposal, Gas Oven, Gas Range, Tankless Water Heater, Washer
- Laundry: In Unit, Laundry Room
Features
- Open Floorplan, Pantry, Pantry, Recessed Lighting, Walk In Closet, Walk-In Closet(s)
- Flooring: Carpet, Vinyl
Interior area
- Total interior livable area: 1,419 sqft
Property
Parking
- Total spaces: 2
- Parking features: Off Street
- Details: Contact manager
Features
- Stories: 2
- Exterior features: Kitchen Facilities, Lighting, Planned Social Activities, Playground, Private Yard, Sport Court(s)/Facility, Sprinkler - Automatic, Sprinkler - Side Yard, Trees-Small (Under 20 Ft), Walk In Closet, Walk-In Closet(s)
- Pool features: Contact manager
- Has view: Yes
- View description: Neighborhood
Lot
- Features: Back Yard, Close to Clubhouse, Front Yard, Level, Private, Sprinklers In Rear
Details
- Parcel number: 158 Daylily Drive
Construction
Type & style
- Home type: SingleFamily
- Property subtype: SingleFamily
Materials
- Roof: Composition,Shake Shingle
Condition
- Year built: 2025
Community & HOA
Community
- Features: Clubhouse, Curbs, Fishing, Park, Playground
HOA
- Amenities included: Clubhouse, Game Room, Park, Parking, Playground
Location
- Region: Elgin
Financial & listing details
- Lease term: 12 Months

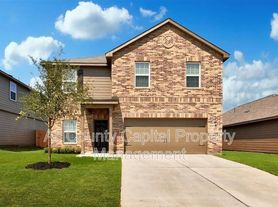
Nearby apartments for rent


Price history
| Date | Event | Price |
|---|---|---|
| 8/6/2026 | Price change | $1,800-5.3%$1/sqft |
Source: Unlock MLS #2831898 Report a problem | ||
| 7/15/2026 | Listed for rent | $1,900$1/sqft |
Source: Unlock MLS #2831898 Report a problem | ||
| 6/4/2026 | Listing removed | $236,990$167/sqft |
Source:  Unlock MLS #3595363 Report a problem Unlock MLS #3595363 Report a problem | ||
| 4/16/2026 | Pending sale | $236,990$167/sqft |
Source: Unlock MLS #3595363 Report a problem | ||
| 3/31/2026 | Price change | $236,9900%$167/sqft |
Source: Unlock MLS #3595363 Report a problem | ||
| 11/21/2025 | Listed for sale | $237,100$167/sqft |
Source: Unlock MLS #3595363 Report a problem | ||
Neighborhood: 78621
Nearby schools
GreatSchools rating
- 2/10Elgin IntGrades: 5-6Distance: 1.8 mi
- 3/10Elgin Middle SchoolGrades: 7-8Distance: 1 mi
- 2/10Elgin High SchoolGrades: 9-12Distance: 0.9 mi