Skip main navigation
Closed
  • Listed by: Tim Scott Real Estate • Ben Reed
    Bought with: Tim Scott Real Estate
    $361,000

    158 Deer Creek Lane, St. Johnsbury, VT 05819

    3beds
    1,929sqft
    Single Family Residence
    Built in 2024
    0.63 Acres Lot
    $375,900 Zestimate®
    $187/sqft
    $3,072 Estimated rent

    Home value

    $375,900

    Estimated sales range

    Not available

    $3,072/mo

    Zestimate® history
    Loading
    Loading...

    Owner options

    List your home for rent

    $3,072/mo

    Rent Zestimate®

    Find your next renter with Zillow Rental Manager. Plus, with online applications, you can quickly screen prospective tenants – for free.

    Learn more

    $3,072/mo

    Rent Zestimate®

    Refinance and save

    $2,077/mo

    Est. payment

    Refinancing to a lower rate could help reduce your monthly payments and save thousands over the life of the loan.

    See today's rates

    $2,077/mo

    Est. payment

    Explore your selling options

    Work with a Zillow partner agent

    Leverage their expertise and Zillow's premium Showcase listings to get your home seen by more buyers.

    Get started

    List with your own agent

    Get your home in front of millions of buyers by listing it on Zillow.

    Learn how to do it

    Sell it yourself

    Take full control of how buyers see your home on Zillow by listing For Sale by Owner (FSBO).

    List your home

    What's special

    Cozy dining nookAdditional bedroomsConvenient half bathMudroom with laundry hookupsWalk-through closetLuxurious en-suite bathroomSoaking tub
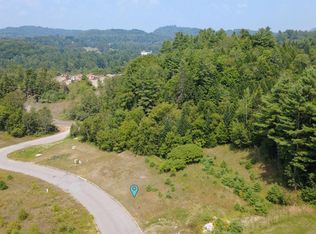
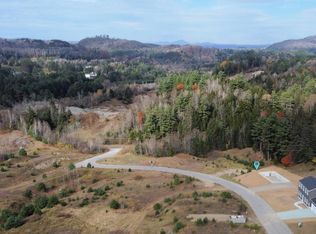
    Seller says sell! Brand new home located in a newly branded subdivision! Step into this stunning Colonial home that’s designed for comfort, convenience, and modern living! Situated on a quiet, low-traffic road, you'll appreciate the peaceful setting while still being just minutes from Route 5, I-91, and all the in-town amenities. The bright and spacious kitchen is a true showstopper, featuring stainless steel appliances, an island, and a cozy dining nook with glass doors that open to the backyard—perfect for indoor-outdoor living. On the main level, you’ll find a welcoming living room, a flexible family room or formal dining area, a convenient half bath, and a mudroom with laundry hookups. Upstairs, the primary bedroom is your private retreat, complete with a walk-through closet and a luxurious en-suite bathroom boasting double sinks, a soaking tub, and a separate shower. Two additional bedrooms and a full bath complete the second level, offering space for everyone. With a full basement ready for storage or future expansion and an attached garage, this home offers plenty of room to grow. Enjoy the pleasant views and all the modern comforts in this move-in ready home!

    Zillow last checked:

    Listing updated:

    Listed by:

    Ben Reed,

    Tim Scott Real Estate 802-748-8000

    Bought with:

    Ben Reed

    Tim Scott Real Estate

    Source: PrimeMLS,MLS#: 5019870MLS Logo

    Facts & features

    Interior

    Bedrooms & bathrooms
    • Bedrooms: 3
    • Bathrooms: 3
    • Full bathrooms: 2
    • 1/2 bathrooms: 1
    Heating
    • Propane, Baseboard
    Cooling
    • None
    Appliances
    • Laundry: Laundry Hook-ups, 1st Floor Laundry
    Features
    • Dining Area, Kitchen Island, Primary BR w/ BA, Natural Light, Soaking Tub, Walk-In Closet(s)
    • Basement: Full,Unfinished,Interior Entry
    Interior area
    • Total structure area: 2,893
    • Total interior livable area: 1,929 sqft
    • Finished area above ground: 1,929
    • Finished area below ground: 0

    Property

    Parking
    • Total spaces: 2
    • Parking features: Gravel, Driveway, Garage
    • Garage spaces: 2
    • Has uncovered spaces: Yes
    Features
    • Levels: Two
    • Stories: 2
    • Has view: Yes
    • Frontage length: Road frontage: 63
    Lot
    • Size: 0.63 Acres
    • Features: Open Lot, Views, Near Paths, Near Shopping, Neighborhood, Near Hospital
    Details
    • Zoning description: RES

    Construction

    Type & style
    • Home type: SingleFamily
    • Architectural style: Colonial
    • Property subtype: Single Family Residence
    Materials
    • Vinyl Siding
    • Foundation: Concrete
    • Roof: Asphalt Shingle
    Condition
    • New construction: No
    • Year built: 2024

    Utilities & green energy

    • Electric: Circuit Breakers
    • Sewer: Shared
    • Utilities for property: Cable Available

    Community & HOA

    HOA
    • Additional fee info: Fee: $150
    Location
    • Region: Saint Johnsbury

    Financial & listing details

    • Price per square foot: $187/sqft
    • Date on market: 11/3/2025

    Price history

    DateEventPrice
    10/31/2025Sold$361,000+3.4%$187/sqft
    Source: PrimeMLS #5019870 Report a problem
    8/17/2025Price change$349,000-5.4%$181/sqft
    Source: PrimeMLS #5019870 Report a problem
    7/19/2025Price change$369,000-2.6%$191/sqft
    Source: PrimeMLS #5019870 Report a problem
    6/25/2025Price change$379,000-5%$196/sqft
    Source: PrimeMLS #5019870 Report a problem
    4/30/2025Price change$399,000-7%$207/sqft
    Source: PrimeMLS #5019870 Report a problem
    3/29/2025Price change$429,000-4.5%$222/sqft
    Source: PrimeMLS #5019870 Report a problem
    10/24/2024Listed for sale$449,000$233/sqft
    Source: PrimeMLS #5019870 Report a problem

    Public tax history

    Tax history is unavailable.

    Neighborhood: 05819

    Nearby schools

    GreatSchools rating
    Schools provided by the listing agent
    • Elementary: St. Johnsbury Schools
    • Middle: St. Johnsbury Schools

    Source: PrimeMLS. This data may not be complete. We recommend contacting the local school district to confirm school assignments for this home.

    Get pre-qualified for a loan
    At Zillow Home Loans, we can pre-qualify you in as little as 5 minutes with no impact to your credit score.

    An equal housing lender. NMLS #10287.

    Sell for more on Zillow
    Get a Zillow Showcase℠ listing at no additional cost and you could sell for .
    $375,900
    2% more
    +$7,518
    With Zillow Showcase(estimated)
    $383,418