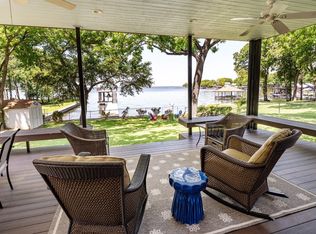
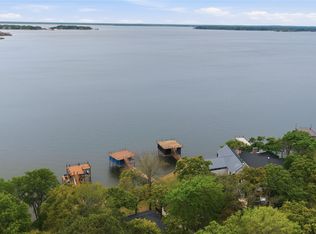
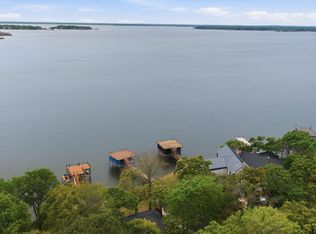
Positioned on open water in the sought-after Deer Island community, this fully remodeled home offers sunset views and a cozy feel nestled under a canopy of mature oak trees. Relax on the spacious flagstone patio overlooking the over quarter-acre lot, where a fire pit creates an inviting lakeside setting. A stone walkway leads down to the boathouse, and a circle driveway provides ample parking for family and guests.
Inside, vaulted ceilings and floor-to-ceiling windows define the open living, dining, and kitchen area, bringing in natural light and keeping the water in view throughout the main living space. The kitchen features quartz countertops, custom cabinetry with abundant storage, a large island for gathering, and stainless steel appliances, complemented by a beverage center just off the back door for easy access to the outdoor living area. The living area is centered around a wood-burning fireplace, with crown molding, recessed lighting, and durable white oak-look flooring carried throughout.
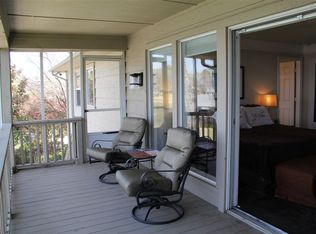
The layout includes three bedrooms, with two located on the main level along with a full bath that also functions as an en suite with guest access. The upstairs primary suite offers a more private retreat with its own en suite bath and private balcony. Bathrooms have been beautifully updated with tiled showers, glass enclosures, quartz countertops, and modern stainless fixtures.
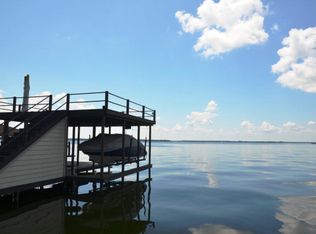
Approximately 70 feet of platted waterfront on an over quarter-acre lot features a steel retaining wall, lake pump sprinkler system, and St. Augustine grass. The boathouse offers a wide walkway, covered boat slip, dual PWC lift, plus an additional PWC lift on the side, along with lake stairs for easy access to the water. A large storage building with a roll-up door on the water side provides excellent space for water toys and outdoor furniture.
For sale
$899,000
158 Deer Island Rd, Mabank, TX 75156
3beds
1,735sqft
:
Get pre-qualified$6,123/mo
Single Family Residence
Built in 1979
0.3 Acres Lot
$842,400 Zestimate®
$518/sqft
$13/mo HOA
What's special
Recessed lightingStainless steel appliancesThree bedroomsPositioned on open waterVaulted ceilingsCrown moldingKitchen features quartz countertops
- 101 days |
- 325 |
- 16 |
Zillow last checked:
Listing updated:
Listed by:
Debbie French 0529891 903-340-8590,
Ebby Halliday Realtors 903-340-8590
Source: NTREIS,MLS#: 21240742
Facts & features
Interior
Bedrooms & bathrooms
- Bedrooms: 3
- Bathrooms: 2
- Full bathrooms: 2
Primary bedroom
- Level: Second
- Dimensions: 0 x 0
Living room
- Features: Ceiling Fan(s), Fireplace
- Level: First
- Dimensions: 0 x 0
Heating
- Central, Electric
Cooling
- Central Air, Ceiling Fan(s), Electric
Appliances
- Included: Dishwasher, Electric Range, Disposal, Microwave, Refrigerator
Features
- Cathedral Ceiling(s), Decorative/Designer Lighting Fixtures, High Speed Internet, Kitchen Island, Multiple Master Suites, Open Floorplan, Paneling/Wainscoting, Vaulted Ceiling(s), Wired for Data, Walk-In Closet(s)
- Flooring: Luxury Vinyl Plank, Tile
- Has basement: No
- Number of fireplaces: 1
- Fireplace features: Living Room, Wood Burning
Interior area
- Total interior livable area: 1,735 sqft
Video & virtual tour
Property
Parking
- Parking features: Circular Driveway, Concrete
Features
- Levels: One and One Half
- Stories: 1
- Patio & porch: Rear Porch, Front Porch, Patio
- Exterior features: Boat Slip, Fire Pit, Rain Gutters, Storage
- Pool features: None
- Fencing: None
- Has view: Yes
- View description: Water
- Has water view: Yes
- Waterfront features: Boat Dock/Slip, Lake Front, Waterfront
- Body of water: Cedar Creek
Lot
- Size: 0.3 Acres
- Dimensions: 69 x 192 x 70 x 186
- Features: Landscaped, Level, Many Trees, Subdivision, Sprinkler System, Waterfront, Retaining Wall
Details
- Additional structures: Boat House, Outbuilding
- Parcel number: 25800000042030
Construction
Type & style
- Home type: SingleFamily
- Architectural style: Ranch,Traditional,Detached
- Property subtype: Single Family Residence
Materials
- Brick
- Foundation: Slab
- Roof: Asphalt
Condition
- Year built: 1979
Utilities & green energy
- Sewer: Private Sewer
- Water: Private
- Utilities for property: Cable Available, Sewer Available, Water Available
Community & HOA
Community
- Features: Boat Facilities, Dock, Lake
- Subdivision: Deer Island Estate
HOA
- Has HOA: Yes
- Services included: Maintenance Grounds
- HOA fee: $150 annually
- HOA name: Deer Island Poa
- HOA phone: 903-451-8888
Location
- Region: Mabank
Financial & listing details
- Price per square foot: $518/sqft
- Tax assessed value: $569,385
- Annual tax amount: $7,970
- Date on market: 4/17/2026
- Cumulative days on market: 103 days
- Listing terms: Cash,Conventional
- Road surface type: Asphalt
Estimated market value
$842,400
$800,000 - $885,000
$2,287/mo
Price history
| Date | Event | Price |
|---|---|---|
| 4/17/2026 | Listed for sale | $899,000+12.4%$518/sqft |
Source: NTREIS #21240742 Report a problem | ||
| 7/31/2023 | Sold | -- |
Source: Ebby Halliday solds #20325953_75156 Report a problem | ||
| 7/19/2023 | Pending sale | $799,500$461/sqft |
Source: NTREIS #20325953 Report a problem | ||
| 7/14/2023 | Contingent | $799,500$461/sqft |
Source: NTREIS #20325953 Report a problem | ||
| 7/5/2023 | Price change | $799,500-3.1%$461/sqft |
Source: NTREIS #20325953 Report a problem | ||
| 5/17/2023 | Listed for sale | $825,000+18%$476/sqft |
Source: NTREIS #20325953 Report a problem | ||
| 11/19/2020 | Listing removed | $699,000$403/sqft |
Source: McAtee Realty Of Gun Barrel TX #14428491 Report a problem | ||
| 10/6/2020 | Pending sale | $699,000$403/sqft |
Source: McAtee Realty - Gun Barrel City #92234 Report a problem | ||
| 9/15/2020 | Price change | $699,000-6.2%$403/sqft |
Source: McAtee Realty - Gun Barrel City #92234 Report a problem | ||
| 9/4/2020 | Listed for sale | $745,000$429/sqft |
Source: McAtee Realty - Gun Barrel City #92234 Report a problem | ||
Public tax history
| Year | Property taxes | Tax assessment |
|---|---|---|
| 2025 | $7,970 -0.9% | $569,385 +0.1% |
| 2024 | $8,044 +0.4% | $568,610 +4.7% |
| 2023 | $8,016 -0.3% | $543,165 +10.1% |
| 2022 | $8,037 +5.4% | $493,440 |
| 2021 | $7,627 +16.7% | -- |
| 2020 | $6,534 +14.5% | -- |
| 2019 | $5,709 +4.2% | $305,870 +4.7% |
| 2018 | $5,480 +0.9% | $292,020 +0.9% |
| 2017 | $5,430 +0.2% | $289,370 |
| 2016 | $5,422 +1.7% | $289,370 |
| 2015 | $5,333 | $289,370 |
| 2014 | $5,333 | $289,370 |
| 2013 | -- | $289,370 +0.1% |
| 2012 | -- | $289,190 |
| 2011 | -- | $289,190 |
| 2010 | -- | $289,190 +0.4% |
| 2009 | -- | $287,900 +5.9% |
| 2008 | -- | $271,830 +18.7% |
| 2007 | -- | $228,990 |
| 2006 | -- | $228,990 +19.5% |
| 2005 | -- | $191,570 |
| 2004 | -- | $191,570 |
| 2003 | -- | $191,570 +4.7% |
| 2002 | -- | $183,020 +43.3% |
| 2001 | -- | $127,690 |
| 2000 | -- | -- |
| 1999 | -- | -- |
Find assessor info on the county website
Monthly payment
Est. payment
Payment breakdown
Explore the cost of this home by adjusting the details. Changes won't be saved.Climate risks
Neighborhood: 75156
Nearby schools
GreatSchools rating
- 8/10Eustace Intermediate SchoolGrades: 3-5Distance: 6.5 mi
- 6/10Eustace Middle SchoolGrades: 6-8Distance: 6.7 mi
- 6/10Eustace High SchoolGrades: 9-12Distance: 7.3 mi
Schools provided by the listing agent
- Elementary: Eustace
- Middle: Eustace
- High: Eustace
- District: Eustace ISD
Source: NTREIS. This data may not be complete. We recommend contacting the local school district to confirm school assignments for this home.
- $1,334,4005 bd6 ba5.5k sqft156 Deer Island Rd, Mabank, TX 75156Off Market
- $588,1005 bd3 ba3.6k sqft160 Deer Island Rd, Mabank, TX 75156Off Market
- $--3 bd2 ba2k sqft162 Deer Island Rd, Mabank, TX 75156Sold
- $1,398,2004 bd4 ba3.3k sqft148 Deer Island Rd, Mabank, TX 75156Off Market
- $966,200-- bd2 ba2.4k sqft157 Deer Island Rd, Mabank, TX 75156Off Market
- $737,1005 bd4 ba2.3k sqft159 Deer Island Rd, Mabank, TX 75156Off Market
- $723,1003 bd3 ba1.9k sqft153 Deer Island Rd, Mabank, TX 75156Off Market
- $545,3003 bd2 ba2.4k sqft151 Deer Island Rd, Mabank, TX 75156Off Market
A local agent can set up tours, give advice and negotiate with sellers.
Similar homes
- $995,0004 bd3 ba2.5k sqft142 Deer Island Rd, Mabank, TX 75156For Sale
 MLS ID #21266328, Lisa Rhodes. NTREIS
 - $759,0003 bd2 ba1.5k sqft125 Pebble Beach Dr, Mabank, TX 75156For Sale
 MLS ID #21217026, Todd Russell. NTREIS
 - $899,0004 bd2 ba2.3k sqft180 Surls Dr, Mabank, TX 75156For Sale
 MLS ID #21245140, Debbie French. NTREIS
 - $759,0003 bd2 ba1.5k sqft125 Pebble Bch, Mabank, TX 75156For Sale
 MLS ID #112576, Todd Russell. Henderson County BOR
 - $939,8003 bd2 ba1.7k sqft110 Northwood Pl, Enchanted Oaks, TX 75156For SaleMLS ID #21139421, Laura Smith. NTREIS
- $789,0003 bd2 ba2.1k sqft116 1st Oak Dr, Mabank, TX 75156For SaleMLS ID #21241116, Beverly Davis. NTREIS
- $929,9004 bd2 ba2.1k sqft159 Seaside Dr, Gun Barrel City, TX 75156For SaleMLS ID #21300057, Laura Mcfaul. NTREIS
- $818,0004 bd4 ba2.4k sqft162 Lowe Dr, Mabank, TX 75156For SaleMLS ID #21268377, Derik Hendrix. NTREIS
- $739,0002 bd2 ba1.9k sqft162 Lake Dr, Mabank, TX 75156For SaleMLS ID #21205895, Tammy Hosch. NTREIS
- $460,0003 bd3 ba2k sqft127 Pinnacle Club Dr, Mabank, TX 75156For SaleMLS ID #21335584, Courtney Dickens Johnson. NTREIS
- $699,0004 bd4 ba2k sqft126 Maples Trl, Mabank, TX 75156For SaleMLS ID #21160358, Todd Russell. NTREIS
- $759,0003 bd3 ba1.8k sqft116 Camino Robles St, Gun Barrel City, TX 75156For SaleMLS ID #21237880, Todd Russell. NTREIS
- $975,0004 bd3 ba2.5k sqft416 Forest Ln, Gun Barrel City, TX 75156For SaleMLS ID #21328780, Jamye Montgomery. NTREIS
- $699,0003 bd2 ba2k sqft111 Hickory Creek Cir, Mabank, TX 75156For SaleMLS ID #21322345, Donna Smith. NTREIS
- $988,0004 bd2 ba2.1k sqft301 Northshore, Trinidad, TX 75163For SaleMLS ID #21252288, Ron Morgan. NTREIS
- $516,2723 bd2 ba2.1k sqft347 Saint Andrews Dr, Mabank, TX 75156For SaleEbby Halliday Realtors
- $649,0003 bd3 ba2.4k sqft233 Hide A Way Dr, Mabank, TX 75156For SaleMLS ID #21237091, Courtney Dickens Johnson. NTREIS
- $895,0003 bd4 ba2.3k sqft134 Marina Dr, Gun Barrel City, TX 75156For SaleMLS ID #21231399, Kye Fadeley. NTREIS
- $625,5003 bd3 ba2.3k sqft207 Colonial Dr, Mabank, TX 75156For SaleMLS ID #21209985, Lee Lamont. NTREIS
- $679,0004 bd3 ba1.9k sqft202 Sunray St, Mabank, TX 75156For SaleMLS ID #21321987, Mary Wagner. NTREIS
