Skip main navigation
Sold for $635,000
  • $635,000

    158 Donegan Avenue, East Patchogue, NY 11772

    4beds
    2,029sqft
    Single Family Residence, Residential
    Built in 1959
    0.39 Acres Lot
    $-- Zestimate®
    $313/sqft
    $4,061 Estimated rent

    Home value

    Not available

    Estimated sales range

    Not available

    $4,061/mo

    Zestimate® history
    Loading
    Loading...

    Owner options

    List your home for rent

    $4,061/mo

    Rent Zestimate®

    Find your next renter with Zillow Rental Manager. Plus, with online applications, you can quickly screen prospective tenants – for free.

    Learn more

    $4,061/mo

    Rent Zestimate®

    Refinance and save

    $4,350/mo

    Est. payment

    Refinancing to a lower rate could help reduce your monthly payments and save thousands over the life of the loan.

    See today's rates

    $4,350/mo

    Est. payment

    Explore your selling options

    Work with a Zillow partner agent

    Leverage their expertise and Zillow's premium Showcase listings to get your home seen by more buyers.

    Get started

    List with your own agent

    Get your home in front of millions of buyers by listing it on Zillow.

    Learn how to do it

    Sell it yourself

    Take full control of how buyers see your home on Zillow by listing For Sale by Owner (FSBO).

    List your home

    What's special

    Charming farmhouse sinkStainless steel appliancesCustom-built entertainment cabinetsWood-burning fireplaceBreakfast barHardwood floorsCorian countertops
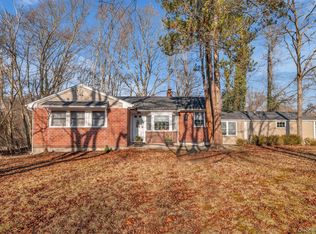
    This charming Cape-style home nestled in the heart of East Patchogue offers an impressive 2,029 square feet of well-appointed living space. This delightful residence features four bedrooms and two and a half bathrooms, perfect for those seeking comfort and convenience. A step inside reveals hardwood floors throughout and a welcoming living room anchored by a stylish wood-burning fireplace with custom-built entertainment cabinets. The elegant dining area showcases classic wainscotting and French doors that lead to an expansive 14x40 foot Mahogany deck—an ideal setting for outdoor entertaining or peaceful morning coffee. The kitchen is a chef's dream, equipped with stainless steel appliances, a gas cooking range, and practical Corian countertops. A charming farmhouse sink adds character, while the breakfast bar provides casual dining space. The first floor hosts two comfortable bedrooms and a full bathroom, while the second floor features two generously sized bedrooms and another full bathroom. A full, unfinished walk-out basement with high ceilings and a half bathroom offers endless possibilities for customization. Practical amenities include a lawn irrigation system and generator hookup for peace of mind. This home's location is truly exceptional, situated near historic Bellport Village with its vibrant community atmosphere. Nearby attractions include the Bellport Country Club, Gateway Playhouse, and the picturesque Bellport Marina and Summer Bandshell. Nature enthusiasts will appreciate the proximity to The Great South Bay, walking trails, CEED center, and organic farms. The property's position between Bellport and Patchogue provides easy access to dining, shopping, and entertainment options.

    Zillow last checked:

    Listing updated:

    Listed by:

    Anthony Gandolfo 917-975-5646,

    Rice Realty Group Inc 631-624-1200,

    David J. Rice 631-624-1200,

    Rice Realty Group Inc

    Bought with:

    David J. Rice, 10311201487

    Rice Realty Group Inc

    Source: OneKey® MLS as distributed by MLS GRID,MLS#: 834049MLS Logo

    Facts & features

    Interior

    Bedrooms & bathrooms
    • Bedrooms: 4
    • Bathrooms: 3
    • Full bathrooms: 2
    • 1/2 bathrooms: 1
    Basement
    • Description: Full unfinished basement with high ceiling and exterior access to backyard
    • Level: Basement
    Heating
    • Oil
    Cooling
    • Wall/Window Unit(s)
    Appliances
    • Included: Dishwasher, Dryer, Stainless Steel Appliance(s), Washer
    • Laundry: In Basement
    Features
    • First Floor Full Bath, Breakfast Bar, Entertainment Cabinets, Recessed Lighting
    • Flooring: Hardwood
    • Basement: Full,Unfinished,Walk-Out Access
    • Attic: Scuttle
    • Number of fireplaces: 1
    • Fireplace features: Living Room, Wood Burning
    Interior area
    • Total structure area: 2,029
    • Total interior livable area: 2,029 sqft

    Property

    Parking
    • Total spaces: 1
    • Parking features: Garage
    • Garage spaces: 1
    Features
    • Patio & porch: Deck
    Lot
    • Size: 0.39 Acres
    • Features: Back Yard
    Details
    • Parcel number: 0200979700400009000
    • Special conditions: None

    Construction

    Type & style
    • Home type: SingleFamily
    • Architectural style: Cape Cod
    • Property subtype: Single Family Residence, Residential
    Materials
    • Brick, Clapboard, T111
    Condition
    • Year built: 1959

    Utilities & green energy

    • Sewer: Cesspool
    • Water: Public
    • Utilities for property: Electricity Connected, Propane, Trash Collection Public, Water Connected

    Community & HOA

    HOA
    • Has HOA: No
    Location
    • Region: East Patchogue

    Financial & listing details

    • Price per square foot: $313/sqft
    • Tax assessed value: $2,610
    • Annual tax amount: $10,715
    • Date on market: 3/12/2025
    • Cumulative days on market: 68 days
    • Listing agreement: Exclusive Right To Sell
    • Electric utility on property: Yes

    Price history

    DateEventPrice
    8/15/2025Sold$635,000-8.6%$313/sqft
    Source: OneKey® MLS as distributed by MLS GRID #834049 Report a problem
    5/19/2025Pending sale$695,000$343/sqft
    Source: OneKey® MLS as distributed by MLS GRID #834049 Report a problem
    3/12/2025Listed for sale$695,000+308.8%$343/sqft
    Source: OneKey® MLS as distributed by MLS GRID #834049 Report a problem
    5/6/2002Sold$170,000$84/sqft
    Source: Public Record Report a problem

    Public tax history

    YearProperty taxesTax assessment
    2025-- $2,610
    2024-- $2,610
    2023-- $2,610
    2022-- $2,610
    2021-- $2,610
    2020-- $2,610
    2019-- $2,610
    2018-- $2,610
    2017$8,303 $2,610
    2016-- $2,610
    2015-- $2,610
    2014-- $2,610
    2013-- $2,610
    2012-- $2,610 +2.4%
    2011-- $2,550
    2010-- $2,550 -5.6%
    2009-- $2,700 -4.8%
    2008-- $2,835
    2007$8,101 +19.4%$2,835
    2005$6,787 -1.5%$2,835
    2004$6,891 +19.7%$2,835
    2003$5,758 +7.2%$2,835
    2002$5,369 +11.8%$2,835
    2001$4,801 +6.1%$2,835
    2000$4,524 $2,835
    Find assessor info on the county website

    Neighborhood: Hagerman

    Nearby schools

    GreatSchools rating
    Schools provided by the listing agent
    • Elementary: Frank P Long Intermediate Sch
    • Middle: Bellport Middle School
    • High: Bellport Senior High School

    Source: OneKey® MLS as distributed by MLS GRID. This data may not be complete. We recommend contacting the local school district to confirm school assignments for this home.