JUST LISTED & MULTIPLE OFFERS! Seller has asked for Highest & Best by 8pm EDT, Tuesday, May 26. This 4 bedroom/3 full bath Eichler-inspired mid-century modern beauty sits in the heart of Kirkwood offering sophisticated intown living with exceptional indoor-outdoor flow. Filled with natural light through Jeld-Wen wood windows with high-performance Low-E glass, the home features vaulted ceilings, an open-concept layout, and a dramatic sunken living room. Large custom sliding doors off the kitchen open to a spacious grilling porch, while a screened porch off the living room and welcoming front porch create multiple spaces to relax and entertain. The luxurious primary suite includes a spa-inspired bath and walk-in closet, and the kitchen is equipped for either a gas or induction stove. The professionally designed, fenced backyard creates an inviting outdoor retreat, featuring a firepit area, play space, sizeable storage shed, and plenty of room for recreation, pets, and gardening. Additional highlights include a new three-car driveway and Level 2 EV charger. Enjoy an unbeatable walkable lifestyle just steps from Charming Downtown Kirkwood with Shopping & Dining, Williamson Urban Forest Preserve with over 8 acres of trails, a community garden, picnic shelter, sandbox, and spring-fed stream. Also nearby are the East Lake YMCA indoor pool and YMCA Youth Development Center with outdoor family pool, water slide, splash pads, and fountains. Priced to sell BELOW recent (May 2026) D.S. Murphy appraisal. Kirkwood residents receive priority in the enrollment lottery for highly sought-after Drew Charter School (K-12). All this with the convenience of intown Atlanta living and the benefit of lower DeKalb County taxes.
Closed
$912,500
158 Douglas St SE, Atlanta, GA 30317
4beds
2,118sqft
Single Family Residence, Residential
Built in 2019
0.25 Acres Lot
$917,000 Zestimate®
$431/sqft
$4,237 Estimated rent
Home value
$917,000
$853,000 - $990,000
$4,237/mo
Zestimate® history
Owner options
List your home for rent
$4,237/mo
Rent Zestimate®
Find your next renter with Zillow Rental Manager. Plus, with online applications, you can quickly screen prospective tenants – for free.
$4,237/mo
Rent Zestimate®
Refinance and save
$6,048/mo
Est. payment
Refinancing to a lower rate could help reduce your monthly payments and save thousands over the life of the loan.
$6,048/mo
Est. payment
Explore your selling options
Work with a Zillow partner agent
Leverage their expertise and Zillow's premium Showcase listings to get your home seen by more buyers.
Get startedList with your own agent
Get your home in front of millions of buyers by listing it on Zillow.
Learn how to do itSell it yourself
Take full control of how buyers see your home on Zillow by listing For Sale by Owner (FSBO).
List your homeWhat's special
Eichler-inspired mid-century modern beautyLuxurious primary suiteSizeable storage shedPlay spaceOpen-concept layoutWelcoming front porchProfessionally designed fenced backyard
Zillow last checked:
Listing updated:
Listed by:
BARBARA A REICHICK,
Dorsey Alston Realtors 404-352-2010
Bought with:
Kathleen Levy, 169002
Keller Williams Realty Metro Atlanta
Source: FMLS GA,MLS#: 7775153
Facts & features
Interior
Bedrooms & bathrooms
- Bedrooms: 4
- Bathrooms: 3
- Full bathrooms: 3
- Main level bathrooms: 3
- Main level bedrooms: 4
Rooms
- Room types: Bathroom, Bedroom, Laundry, Sun Room, Other
Primary bedroom
- Features: Master on Main, Oversized Master, Other
- Level: Master on Main, Oversized Master, Other
Bedroom
- Features: Master on Main, Oversized Master, Other
Primary bathroom
- Features: Double Vanity, Separate Tub/Shower, Skylights, Soaking Tub
Dining room
- Features: Dining L, Open Concept
Kitchen
- Features: Breakfast Bar, Cabinets White, Eat-in Kitchen, Kitchen Island, Stone Counters, View to Family Room, Other
Heating
- Central
Cooling
- Ceiling Fan(s), Central Air, Zoned
Appliances
- Included: Dishwasher, Disposal, Dryer, Electric Cooktop, Electric Range, Electric Water Heater, ENERGY STAR Qualified Appliances, Range Hood, Refrigerator, Self Cleaning Oven, Washer
- Laundry: Laundry Room, Main Level, Sink
Features
- Beamed Ceilings, Bookcases, Double Vanity, Entrance Foyer, High Ceilings 10 ft Main, Recessed Lighting, Vaulted Ceiling(s), Walk-In Closet(s)
- Flooring: Ceramic Tile, Hardwood, Tile
- Windows: Double Pane Windows, Skylight(s)
- Basement: Crawl Space,Exterior Entry
- Attic: Pull Down Stairs
- Number of fireplaces: 1
- Fireplace features: Outside
- Common walls with other units/homes: No Common Walls
Interior area
- Total structure area: 2,118
- Total interior livable area: 2,118 sqft
- Finished area above ground: 2,118
Property
Parking
- Total spaces: 3
- Parking features: Driveway, Level Driveway
- Has uncovered spaces: Yes
Accessibility
- Accessibility features: Accessible Approach with Ramp, Accessible Hallway(s)
Features
- Levels: One
- Stories: 1
- Patio & porch: Covered, Deck, Front Porch, Rear Porch, Screened, Side Porch
- Exterior features: Lighting, Private Yard, Rain Gutters, Storage
- Pool features: None
- Spa features: None
- Fencing: Back Yard,Fenced
- Has view: Yes
- View description: Neighborhood
- Waterfront features: None
- Body of water: None
Lot
- Size: 0.25 Acres
- Dimensions: 138 x 50
- Features: Back Yard, Cleared, Front Yard, Level
Details
- Additional structures: Shed(s), Workshop
- Parcel number: 15 205 03 086
- Other equipment: None
- Horse amenities: None
Construction
Type & style
- Home type: SingleFamily
- Architectural style: Contemporary,Mid-Century Modern,Ranch
- Property subtype: Single Family Residence, Residential
Materials
- Frame
- Roof: Composition
Condition
- Resale
- New construction: No
- Year built: 2019
Utilities & green energy
- Electric: 220 Volts
- Sewer: Public Sewer
- Water: Public
- Utilities for property: Cable Available, Electricity Available, Natural Gas Available, Phone Available, Sewer Available, Water Available
Green energy
- Energy efficient items: Appliances, Windows
- Energy generation: None
Community & HOA
Community
- Features: Dog Park, Near Public Transport, Near Schools, Near Shopping, Near Trails/Greenway, Park, Playground, Restaurant, Sidewalks, Street Lights, Other
- Security: Security System Owned, Smoke Detector(s)
- Subdivision: Kirkwood
HOA
- Has HOA: No
Location
- Region: Atlanta
Financial & listing details
- Price per square foot: $431/sqft
- Annual tax amount: $7,681
- Date on market: 5/24/2026
- Cumulative days on market: 2 days
- Listing terms: Cash,Conventional
- Electric utility on property: Yes
- Road surface type: Paved
Price history
| Date | Event | Price |
|---|---|---|
| 7/16/2026 | Sold | $912,500+2.6%$431/sqft |
Source:  FMLS GA #7775153 Report a problem FMLS GA #7775153 Report a problem | ||
| 6/4/2026 | Pending sale | $889,000$420/sqft |
Source: FMLS GA #7775153 Report a problem | ||
| 5/24/2026 | Listed for sale | $889,000$420/sqft |
Source: FMLS GA #7775153 Report a problem | ||
Public tax history
Tax history is unavailable.
Neighborhood: Kirkwood
Nearby homes
- $912,5004 bd3 ba2k sqft158 Douglas St, Atlanta, GA 30317Sold
- $664,6003 bd2 ba1.5k sqft166 Douglas St, Atlanta, GA 30317Off Market
- $243,2003 bd2 ba1.5k sqft166 Douglas St SE, Atlanta, GA 30317Off Market
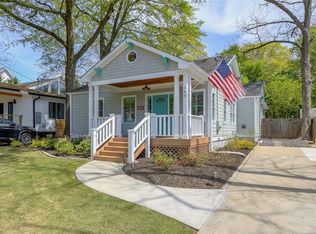
- $418,6003 bd1 ba1.4k sqft174 Douglas St, Atlanta, GA 30317Off Market
- $333,0002 bd1 ba960 sqft2103 Oakview Rd, Atlanta, GA 30317Off Market
- $1,667,8004 bd3 ba6.6k sqft138 Douglas St, Atlanta, GA 30317Off Market
- $592,6003 bd2 ba1.4k sqft2111 Oakview Rd, Atlanta, GA 30317Off Market
- $695,4003 bd2 ba1.8k sqft184 Douglas St, Atlanta, GA 30317Off Market
Nearby schools
GreatSchools rating
- 5/10Toomer Elementary SchoolGrades: PK-5Distance: 0.7 mi
- 5/10King Middle SchoolGrades: 6-8Distance: 3.6 mi
- 6/10Maynard H. Jackson- Jr. High SchoolGrades: 9-12Distance: 2.5 mi
Schools provided by the listing agent
- Elementary: Fred A. Toomer
- Middle: Martin L. King Jr.
- High: Maynard Jackson
Source: FMLS GA. This data may not be complete. We recommend contacting the local school district to confirm school assignments for this home.
Get a cash offer in 3 minutes
Find out how much your home could sell for in as little as 3 minutes with a no-obligation cash offer.
Estimated market value
$917,000
Get a cash offer in 3 minutes
Find out how much your home could sell for in as little as 3 minutes with a no-obligation cash offer.
Estimated market value
$917,000
- Georgia
- Dekalb County
- Atlanta
- 30317
- Kirkwood
- 158 Douglas St SE
