Skip main navigation
Closed
  • $318,100

    158 Dream St, Summerville, SC 29483

    3beds
    1,724sqft
    Townhouse
    Built in 2013
    5,227 Square Feet Lot
    $318,100 Zestimate®
    $185/sqft
    $2,129 Estimated rent

    Home value

    $318,100

    $302,000 - $334,000

    $2,129/mo

    Zestimate® history
    Loading
    Loading...

    Owner options

    List your home for rent

    $2,129/mo

    Rent Zestimate®

    Find your next renter with Zillow Rental Manager. Plus, with online applications, you can quickly screen prospective tenants – for free.

    Learn more

    $2,129/mo

    Rent Zestimate®

    Refinance and save

    $1,857/mo

    Est. payment

    Refinancing to a lower rate could help reduce your monthly payments and save thousands over the life of the loan.

    See today's rates

    $1,857/mo

    Est. payment

    Explore your selling options

    Work with a Zillow partner agent

    Leverage their expertise and Zillow's premium Showcase listings to get your home seen by more buyers.

    Get started

    List with your own agent

    Get your home in front of millions of buyers by listing it on Zillow.

    Learn how to do it

    Sell it yourself

    Take full control of how buyers see your home on Zillow by listing For Sale by Owner (FSBO).

    List your home

    What's special

    Crown molding throughoutDetached homeHalf bathWalk-in closetGranite countertopNewer lvpNew ceiling fans

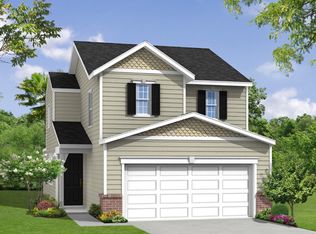

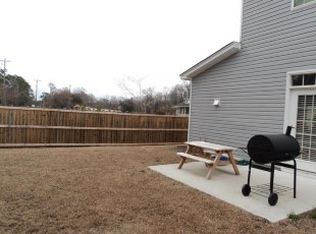
    Welcome to 158 Dream Street in the small community of Braeland. Conveniently located minutes to Downtown Summerville, the interstate, restaurants, grocery and convenience stores, shopping, industry and golf courses. Although this home is classified as a townhome, it is more like a detached home with a two-car garage as it only has one small, attached area between the garages. There are no living space walls shared with the adjacent home. 158 Dream St has been tastefully updated and well maintained. Upon entering the home, you are greeted to the welcoming foyer and family room. The half bath and downstairs laundry are to the left of the family room and the eat-in kitchen is straight back. The large kitchen features 36 inch oak cabinets, a granite countertop with counterheight seating, tiled backsplash, new vinyl plank kitchen floor and all black appliances to include the refrigerator. The eat-in kitchen offers ample space for a dining room table if you desire. You can access the backyard through the sliding door located in the dinette area. Great set up for outdoor grilling. The backyard is completely fenced in for privacy. Upstairs are the 3 bedrooms. The primary suite offers an ensuite with dual vanities, tiled flooring, separate garden tub and shower, a walk-in closet, and a separate water closet. The two secondary bedrooms share a jack-n-jill bathroom which also offers a dual vanity. Did I mention there is not a stitch of carpet to be found in the home (newer LVP and Laminate flooring installed). A few other features to mention are crown molding throughout the downstairs and in the Primary bedroom, gutters, dual zoned HVAC unit, new ceiling fans, a new garbage disposal and a security system in place.

    This property is off market, which means it's not currently listed for sale or rent on Zillow. This may be different from what's available on other websites or public sources.
    Zillow last checked:

    Listing updated:

    Listed by:

    Carolina One Real Estate 843-779-8660

    Bought with:

    Rainbow Row Real Estate

    Source: CTMLS,MLS#: 23007594MLS Logo

    Facts & features

    Interior

    Bedrooms & bathrooms
    • Bedrooms: 3
    • Bathrooms: 3
    • Full bathrooms: 2
    • 1/2 bathrooms: 1
    Rooms
    • Room types: Family Room, Eat-In-Kitchen, Family, Foyer, Laundry, Pantry
    Heating
    • Heat Pump
    Cooling
    • Central Air
    Appliances
    • Laundry: Electric Dryer Hookup, Washer Hookup, Laundry Room
    Features
    • Ceiling - Smooth, Garden Tub/Shower, Walk-In Closet(s), Ceiling Fan(s), Eat-in Kitchen, Entrance Foyer, Pantry
    • Flooring: Ceramic Tile, Laminate, Luxury Vinyl
    • Doors: Storm Door(s)
    • Windows: Window Treatments
    • Has fireplace: No
    Interior area
    • Total structure area: 1,724
    • Total interior livable area: 1,724 sqft

    Property

    Parking
    • Total spaces: 2
    • Parking features: Garage, Garage Door Opener
    • Garage spaces: 2
    Features
    • Levels: Two
    • Stories: 2
    • Patio & porch: Patio
    • Exterior features: Rain Gutters
    • Fencing: Privacy,Wood
    Lot
    • Size: 5,227 Square Feet
    • Features: 0 - .5 Acre
    Details
    • Parcel number: 1360501005000

    Construction

    Type & style
    • Home type: Townhouse
    • Property subtype: Townhouse
    • Attached to another structure: Yes
    Materials
    • Vinyl Siding
    • Foundation: Slab
    • Roof: Asphalt
    Condition
    • New construction: No
    • Year built: 2013

    Utilities & green energy

    • Sewer: Public Sewer
    • Water: Public
    • Utilities for property: Dominion Energy, Dorchester Cnty Water and Sewer Dept, Summerville CPW

    Community & HOA

    Community
    • Security: Security System
    • Subdivision: Braeland
    Location
    • Region: Summerville

    Financial & listing details

    • Price per square foot: $185/sqft
    • Tax assessed value: $307,551
    • Annual tax amount: $2,182
    • Date on market: 4/6/2023
    • Listing terms: Cash,Conventional,FHA,VA Loan

    Price history

    DateEventPrice
    6/27/2023Sold$311,500-2.6%$181/sqft
    Source: CTMLS #23007594 Report a problem
    5/10/2023Contingent$319,900$186/sqft
    Source: CTMLS #23007594 Report a problem
    4/28/2023Price change$319,900-1.6%$186/sqft
    Source: CTMLS #23007594 Report a problem
    4/6/2023Listed for sale$325,000+34.3%$189/sqft
    Source: CTMLS #23007594 Report a problem
    6/11/2021Sold$242,000-3.2%$140/sqft
    Source: CTMLS #21011928 Report a problem
    5/12/2021Contingent$250,000$145/sqft
    Source: CTMLS #21011928 Report a problem
    5/5/2021Listed for sale$250,000+46.2%$145/sqft
    Source: CTMLS #21011928 Report a problem
    7/17/2020Listing removed$1,600$1/sqft
    Source: CREC Property Management #20018724 Report a problem
    7/9/2020Listed for rent$1,600$1/sqft
    Source: CREC Property Management #20018724 Report a problem
    8/9/2017Sold$171,000+3.1%$99/sqft
    Source: CTMLS #17018751 Report a problem
    7/6/2017Pending sale$165,900$96/sqft
    Source: Carolina One Real Estate #17018751 Report a problem
    7/3/2017Listed for sale$165,900+10.9%$96/sqft
    Source: Carolina One Real Estate #17018751 Report a problem
    7/23/2013Sold$149,560-0.9%$87/sqft
    Source: Public Record Report a problem
    6/17/2013Price change$150,865+7.8%$88/sqft
    Source: Lennar Report a problem
    5/14/2013Listed for sale$139,990$81/sqft
    Source: Lennar Report a problem

    Public tax history

    YearProperty taxesTax assessment
    2024$2,182 $12,302 +27.4%
    2023-- $9,654
    2022-- $9,654 -33.3%
    2021-- $14,481 +35.6%
    2020-- $10,679 +50%
    2019$1,213 $7,120 +18.7%
    2018$1,213 +17.3%$6,000
    2017$1,034 $6,000
    2016$1,034 $6,000
    2015-- $6,000 -96%
    2014-- $149,988 +34780.9%
    2013$990 $430
    Find assessor info on the county website

    Neighborhood: 29483

    Nearby schools

    GreatSchools rating
    Schools provided by the listing agent
    • Elementary: Knightsville
    • Middle: Dubose
    • High: Summerville

    Source: CTMLS. This data may not be complete. We recommend contacting the local school district to confirm school assignments for this home.

    Get a cash offer in 3 minutes
    Find out how much your home could sell for in as little as 3 minutes with a no-obligation cash offer.
    Estimated market value
    $318,100
    Get a cash offer in 3 minutes
    Find out how much your home could sell for in as little as 3 minutes with a no-obligation cash offer.
    Estimated market value
    $318,100