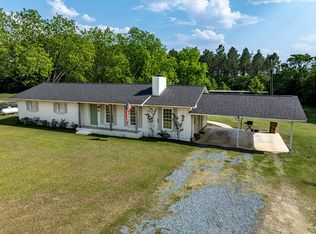
Nestled on approximately 3 acres, this charming 3-bedroom, 2-bath home offers the perfect blend of country living and convenience. Featuring a comfortable floor plan and generous outdoor space, this property provides endless opportunities for enjoyment and future potential. Outside, the property truly shines with room to roam, a storage shed for tools and equipment, and an unfinished cottage offering incredible versatility. Whether envisioned as a guest house, home office, workshop, studio, hobby space, or potential income-producing opportunity, this additional structure is ready for your personal touch and vision. With privacy and space to spread out, yet located just minutes from Tifton, this home is ideal for those seeking a quiet rural lifestyle with easy access to town amenities. Don't miss your chance to own this unique property with acreage in a desirable location.
Active under contract
$225,000
158 Duane Dr, Tifton, GA 31794
3beds
1,131sqft
Single Family Residence
Built in 1920
2.95 Acres Lot
$216,500 Zestimate®
$199/sqft
$-- HOA
What's special
Room to roamGenerous outdoor spaceComfortable floor plan
- 85 days
- 200
- 5
Zillow last checked:
Listing updated:
Listed by:
Delores Newsome 912-293-5559,
Keller Williams Georgia Communities
Source: GAMLS,MLS#: 10783458
Facts & features
Interior
Bedrooms & bathrooms
- Bedrooms: 3
- Bathrooms: 2
- Full bathrooms: 2
- Main level bathrooms: 2
- Main level bedrooms: 3
Rooms
- Room types: Family Room
Heating
- Central, Electric
Cooling
- Ceiling Fan(s), Central Air, Electric
Appliances
- Included: Dishwasher, Dryer, Gas Water Heater, Ice Maker, Refrigerator, Washer
- Laundry: Other
Features
- Master On Main Level
- Flooring: Laminate
- Basement: Crawl Space
- Attic: Pull Down Stairs
- Has fireplace: No
Interior area
- Total structure area: 1,131
- Total interior livable area: 1,131 sqft
- Finished area above ground: 1,131
- Finished area below ground: 0
Property
Parking
- Parking features: Carport, Detached
- Has carport: Yes
Features
- Levels: One
- Stories: 1
- Patio & porch: Porch
Lot
- Size: 2.95 Acres
- Features: None
Details
- Additional structures: Other, Shed(s)
- Parcel number: 0055 069
Construction
Type & style
- Home type: SingleFamily
- Architectural style: Traditional
- Property subtype: Single Family Residence
Materials
- Vinyl Siding
- Roof: Metal
Condition
- Resale
- New construction: No
- Year built: 1920
Utilities & green energy
- Sewer: Septic Tank
- Water: Well
- Utilities for property: Cable Available, Electricity Available, High Speed Internet, Natural Gas Available, Phone Available, Propane, Water Available
Community & HOA
Community
- Features: None
- Subdivision: None
HOA
- Has HOA: No
- Services included: None
Location
- Region: Tifton
Financial & listing details
- Price per square foot: $199/sqft
- Tax assessed value: $76,074
- Annual tax amount: $663
- Date on market: 6/10/2026
- Cumulative days on market: 85 days
- Listing agreement: Exclusive Agency
- Listing terms: Cash,Conventional,FHA,USDA Loan,VA Loan
- Electric utility on property: Yes
Estimated market value
$216,500
$206,000 - $227,000
$1,458/mo
Price history
| Date | Event | Price |
|---|---|---|
| 7/8/2026 | Contingent | $225,000$199/sqft |
Source: Tift Area BOR #142761 Report a problem | ||
| 6/10/2026 | Listed for sale | $225,000+95.7%$199/sqft |
Source: Tift Area BOR #142761 Report a problem | ||
| 10/22/2020 | Sold | $115,000-7.6%$102/sqft |
Source: Public Record Report a problem | ||
| 8/26/2020 | Listed for sale | $124,500$110/sqft |
Source: Southern Classic Realtors #131518 Report a problem | ||
Public tax history
| Year | Property taxes | Tax assessment |
|---|---|---|
| 2025 | $664 -8% | $30,430 |
| 2024 | $721 -23.7% | $30,430 -4.5% |
| 2023 | $945 +6.6% | $31,878 |
| 2022 | $887 -0.6% | $31,878 |
| 2021 | $892 -7.8% | $31,878 |
| 2020 | $968 +0.1% | $31,878 |
| 2019 | $967 -0.6% | $31,878 |
| 2018 | $972 +0.6% | $31,878 |
| 2017 | $967 -0.5% | $31,878 |
| 2016 | $971 | $31,878 |
| 2015 | $971 +6.6% | $31,878 |
| 2014 | $911 -0.2% | $31,878 |
| 2013 | $913 | $31,878 |
| 2012 | -- | -- |
| 2011 | -- | -- |
| 2010 | -- | -- |
| 2009 | -- | $31,878 |
| 2008 | -- | $31,878 |
| 2007 | -- | $31,878 |
| 2006 | -- | $31,878 +6.4% |
| 2005 | -- | $29,966 |
| 2004 | -- | $29,966 |
| 2003 | -- | $29,966 +33.1% |
| 2002 | -- | $22,520 +5.3% |
| 2001 | -- | $21,388 |
| 2000 | -- | $21,388 |
Find assessor info on the county website
Monthly payment
Est. payment
Payment breakdown
Explore the cost of this home by adjusting the details. Changes won't be saved.Climate risks
Neighborhood: 31794
Nearby schools
Schools provided by the listing agent
- Elementary: Len Lastinger
- Middle: Eighth Street
- High: Tift
Source: GAMLS. This data may not be complete. We recommend contacting the local school district to confirm school assignments for this home.
Similar homes
- $240,0003 bd2 ba1.6k sqft746 Chula Brookfield Rd, Tifton, GA 31794For Sale
 MLS ID #142620, Rachel Sanders. Tift Area BOR
 - $212,9003 bd2 ba1.3k sqft2206 Tyson Ave, Tifton, GA 31794For Sale
 MLS ID #142743, Carson Tapp. Tift Area BOR
 - $264,0003 bd2 ba1.6k sqft57 Lakeside Dr, Tifton, GA 31794Active

 MLS ID #10810326, Kim Brownlee, Keller Williams Georgia Communities. GAMLS
 - $234,9004 bd2 ba1.5k sqft905 E 42nd St, Tifton, GA 31794For Sale
 MLS ID #142934, Brandon Johnson. Tift Area BOR
 - $199,9003 bd2 ba1.5k sqft125 Starr St, Tifton, GA 31794ActiveMLS ID #10735552, Scott Goodman, Southern Classic Realtors. GAMLS
- $149,5003 bd2 ba1.2k sqft405 Gun Lake Cir, Tifton, GA 31794ActiveMLS ID #10833250, John Hicks, Southern Classic Realtors. GAMLS
- $214,0003 bd3 ba1.3k sqft37 Lake Say Hi Dr, Tifton, GA 31793ActiveMLS ID #10797709, Scott Goodman, Southern Classic Realtors. GAMLS
- $224,9003 bd2 ba1.4k sqft64 Edinburgh Dr, Tifton, GA 31793ActiveMLS ID #10784618, Scott Goodman, Southern Classic Realtors. GAMLS
- $199,9003 bd3 ba1.5k sqft607 Glade Fern Way, Tifton, GA 31794ActiveMLS ID #10739643, Scott Goodman, Southern Classic Realtors. GAMLS
