Skip main navigation
Closed
  • $107,500

    158 Dunn Hollow Dr, Fairfield Bay, AR 72088

    2beds
    1,144sqft
    Single Family Residence
    Built in 1976
    0.25 Acres Lot
    $107,300 Zestimate®
    $94/sqft
    $1,030 Estimated rent

    Home value

    $107,300

    Estimated sales range

    Not available

    $1,030/mo

    Zestimate® history
    Loading
    Loading...

    Owner options

    List your home for rent

    $1,030/mo

    Rent Zestimate®

    Find your next renter with Zillow Rental Manager. Plus, with online applications, you can quickly screen prospective tenants – for free.

    Learn more

    $1,030/mo

    Rent Zestimate®

    Refinance and save

    $698/mo

    Est. payment

    Refinancing to a lower rate could help reduce your monthly payments and save thousands over the life of the loan.

    See today's rates

    $698/mo

    Est. payment

    Explore your selling options

    Work with a Zillow partner agent

    Leverage their expertise and Zillow's premium Showcase listings to get your home seen by more buyers.

    Get started

    List with your own agent

    Get your home in front of millions of buyers by listing it on Zillow.

    Learn how to do it

    Sell it yourself

    Take full control of how buyers see your home on Zillow by listing For Sale by Owner (FSBO).

    List your home

    What's special

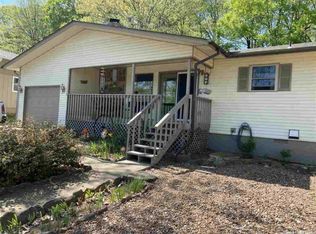
    CAN YOU HANDLE A LITTLE TLC? This is one of the best maintained houses we have seen, but just needs some cosmetic updating. Strong bones, perfectly dry basement area where there is a shop, plus storage. Everything is as clean as a whistle. All on one level with 2BR, 2 Ba, Living, Dining, Kitchen area. The VERY unique woodburning fireplace has a lava rock surround. Several built-in bookcases, china hutch, displan cabinet for special collectibles. The front wall of living room has a bay window to let in natural light and gives a great view of the front yard. There is a nice open deck on the back of the house, plus a spacious screened porch (can also access from Primary BR). You will enjoy many hours observing birds, the natural setting, and back yard. The single carport also has a storage closet. This property is centrally located, and quick drive to the Indian Hills golf course, restaurants, churches, businesses and shopping. This is priced right to sell, so take a look and get your offer in right away!!!! AGENT REMARKS

    Zillow last checked:

    Listing updated:

    Listed by:

    Fred Herman 501-884-4885,

    Goodwin & Herman Associates Branch of Arkansas Mountain Real Estate

    Bought with:

    Jad D Dowdy, AR

    Goodwin & Herman Associates Branch of Arkansas Mountain Real Estate

    Source: CARMLS,MLS#: 26024388MLS Logo

    Facts & features

    Interior

    Bedrooms & bathrooms
    • Bedrooms: 2
    • Bathrooms: 2
    • Full bathrooms: 2
    Rooms
    • Room types: Workshop/Craft, Basement
    Dining room
    • Features: Kitchen/Dining Combo, Living/Dining Combo
    Heating
    • Electric, Heat Pump
    Cooling
    • Electric
    Appliances
    • Included: Free-Standing Range, Microwave, Electric Range, Dishwasher, Refrigerator, Washer, Dryer, Electric Water Heater
    • Laundry: Washer Hookup, Electric Dryer Hookup
    Features
    • Built-in Features, Ceiling Fan(s), Walk-in Shower, Kit Counter-Formica, 3/4 Bathroom, Primary Bedroom/Main Lv, Guest Bedroom/Main Lv
    • Flooring: Carpet, Vinyl, Tile
    • Doors: Insulated Doors
    • Windows: Window Treatments, Insulated Windows
    • Basement: Partially Finished,Walk-Out Access
    • Attic: Attic Vent-Turbo
    • Has fireplace: Yes
    • Fireplace features: Woodburning-Site-Built, Glass Doors, Utensils
    Interior area
    • Total structure area: 1,144
    • Total interior livable area: 1,144 sqft

    Property

    Parking
    • Total spaces: 1
    • Parking features: Carport, One Car
    • Has carport: Yes
    Features
    • Levels: One
    • Stories: 1
    • Patio & porch: Deck, Screened
    • Exterior features: Rain Gutters, Shop
    Lot
    • Size: 0.25 Acres
    • Features: Sloped, Resort Property, Subdivided, River/Lake Area, Sloped Down
    Details
    • Parcel number: 4050112730000

    Construction

    Type & style
    • Home type: SingleFamily
    • Architectural style: Ranch
    • Property subtype: Single Family Residence
    Materials
    • Frame
    • Foundation: Crawl Space
    • Roof: Shingle
    Condition
    • New construction: No
    • Year built: 1976

    Utilities & green energy

    • Electric: Electric-Co-op
    • Sewer: Community Sewer
    • Water: Public
    • Utilities for property: Cable Connected, Telephone-Private
    Green energy
    • Energy efficient items: Doors

    Community & HOA

    Community
    • Features: Pool, Tennis Court(s), Playground, Mandatory Fee, Marina, Golf, Fitness/Bike Trail
    • Security: Security
    • Subdivision: CHELSEA GLADE
    HOA
    • Has HOA: Yes
    • HOA fee: $203 monthly
    Location
    • Region: Fairfield Bay

    Financial & listing details

    • Price per square foot: $94/sqft
    • Tax assessed value: $119,150
    • Annual tax amount: $437
    • Date on market: 6/17/2026
    • Listing terms: Conventional,Cash
    • Road surface type: Paved

    Price history

    DateEventPrice
    7/8/2026Sold$107,500-9.3%$94/sqft
    Source: CARMLS #26024388 Report a problem
    6/17/2026Listed for sale$118,500$104/sqft
    Source: CARMLS #26024388 Report a problem

    Public tax history

    YearProperty taxesTax assessment
    2025$438 $9,160
    2024-- $9,160
    2023$13 -79.6%$9,160
    2022$63 $9,160
    2021$63 $9,160 -28.8%
    2020$63 -85.6%$12,860 +12.9%
    2019$438 $11,390
    2018$438 +0.8%$11,390
    2017$434 $11,390 +24.3%
    2015-- $9,160
    2014-- $9,160
    2013-- $9,160
    2012-- $9,160
    2011-- $9,160
    2010-- $9,160
    2009-- --
    Find assessor info on the county website

    Neighborhood: 72088

    Nearby schools

    GreatSchools rating
    Get pre-qualified for a loan
    At Zillow Home Loans, we can pre-qualify you in as little as 5 minutes with no impact to your credit score.

    An equal housing lender. NMLS #10287.