Skip main navigation
Sold for $720,000
  • Listing Provided by: Willowmar Real Estate
    Bought with: REDFIN CORPORATION
    $720,000

    158 E Commercial St, San Dimas, CA 91773

    4beds
    1,758sqft
    Townhouse
    Built in 2013
    0.36 Acres Lot
    $725,600 Zestimate®
    $410/sqft
    $4,281 Estimated rent

    Home value

    $725,600

    $660,000 - $798,000

    $4,281/mo

    Zestimate® history
    Loading
    Loading...

    Owner options

    List your home for rent

    $4,281/mo

    Rent Zestimate®

    Find your next renter with Zillow Rental Manager. Plus, with online applications, you can quickly screen prospective tenants – for free.

    Learn more

    $4,281/mo

    Rent Zestimate®

    Refinance and save

    $4,935/mo

    Est. payment

    Refinancing to a lower rate could help reduce your monthly payments and save thousands over the life of the loan.

    See today's rates

    $4,935/mo

    Est. payment

    Explore your selling options

    Work with a Zillow partner agent

    Leverage their expertise and Zillow's premium Showcase listings to get your home seen by more buyers.

    Get started

    List with your own agent

    Get your home in front of millions of buyers by listing it on Zillow.

    Learn how to do it

    Sell it yourself

    Take full control of how buyers see your home on Zillow by listing For Sale by Owner (FSBO).

    List your home

    What's special

    Spacious and brightConvenient half bathNewer appliances and systemsQuartz countertopsRecessed lightingIn-unit laundryDual-pane windows
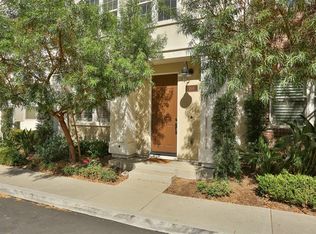
    This rarely available 4-bedroom townhome is tucked into San Dimas’ highly sought-after Village Walk community. Built in 2013 and thoughtfully updated, this house-like home features 4 bedrooms, 3.5 baths, and spans 1,758 square feet of living space. Spacious and bright, modern upgrades include recessed lighting, dual-pane windows, quartz countertops, newer appliances and systems, a newer water heater, and smart-home features such as a Ring doorbell and Ecobee thermostat. A ground-level guest bedroom with an en-suite bath is ideal for guests, a home office, or flexible living. The main level features a bright, open layout where the kitchen, dining area, and family room flow seamlessly together, along with a convenient half bath well-suited for everyday living and entertaining. There’s also a bonus nook designed for a study or workspace. Upstairs, the primary suite provides a peaceful retreat with a walk-in closet and en-suite bath, alongside light-filled bedrooms and an additional full bath. The home is complete with in-unit laundry and an attached two-car garage with interior access. Centrally located and within walking distance to shops, cafes, parks, and restaurants; near downtown San Dimas, major freeways, local colleges, Bonelli Park, Puddingstone Lake, and within the award-winning Bonita Unified School District, this move-in-ready home offers modern living in one of San Dimas’ most desirable neighborhoods. Welcome home!

    Zillow last checked:

    Listing updated:

    Listing Provided by:

    Connie Chung DRE #01941884 connie@willowmar.com,

    Willowmar Real Estate

    Bought with:

    Alonso Silva, DRE #01328251

    REDFIN CORPORATION

    Source: CRMLS,MLS#: PF26009789MLS LogoOriginating MLS: California Regional MLS

    Facts & features

    Interior

    Bedrooms & bathrooms
    • Bedrooms: 4
    • Bathrooms: 4
    • Full bathrooms: 3
    • 1/2 bathrooms: 1
    • Main level bathrooms: 1
    Primary bedroom
    • Features: Primary Suite
    Bathroom
    • Features: Dual Sinks, Remodeled
    Kitchen
    • Features: Kitchen/Family Room Combo, Remodeled, Updated Kitchen
    Other
    • Features: Walk-In Closet(s)
    Pantry
    • Features: Walk-In Pantry
    Heating
    • Central
    Cooling
    • Central Air
    Appliances
    • Included: Dishwasher, Disposal, Gas Range, Microwave, Refrigerator, Water Heater, Dryer, Washer
    • Laundry: Washer Hookup, Laundry Closet, Stacked
    Features
    • Eat-in Kitchen, Open Floorplan, Pantry, Recessed Lighting, Primary Suite, Walk-In Pantry, Walk-In Closet(s)
    • Flooring: Carpet, Tile
    • Windows: Blinds
    • Has fireplace: No
    • Fireplace features: None
    • Common walls with other units/homes: 2+ Common Walls
    Interior area
    • Total interior livable area: 1,758 sqft

    Property

    Parking
    • Total spaces: 2
    • Parking features: Direct Access, Garage, Private, Garage Faces Rear, Side By Side
    • Attached garage spaces: 2
    Features
    • Levels: Three Or More
    • Stories: 3
    • Entry location: 1
    • Pool features: None
    • Spa features: None
    • Fencing: None
    • Has view: Yes
    • View description: Neighborhood
    Lot
    • Size: 0.36 Acres
    • Features: Near Park
    Details
    • Parcel number: 8390027005
    • Special conditions: Standard

    Construction

    Type & style
    • Home type: Townhouse
    • Architectural style: Contemporary
    • Property subtype: Townhouse
    • Attached to another structure: Yes
    Materials
    • Foundation: Slab
    Condition
    • Updated/Remodeled
    • New construction: No
    • Year built: 2013

    Utilities & green energy

    • Electric: 220 Volts in Garage
    • Sewer: Public Sewer
    • Water: Public
    • Utilities for property: Electricity Connected, Natural Gas Connected, Sewer Connected, Water Connected

    Community & neighborhood

    Security
    • Security features: Security System, Carbon Monoxide Detector(s), Fire Sprinkler System, Smoke Detector(s)
    Community
    • Community features: Street Lights, Sidewalks, Park
    Location
    • Region: San Dimas

    HOA & financial

    HOA
    • Has HOA: Yes
    • HOA fee: $369 monthly
    • Amenities included: Management, Trash, Water
    • Services included: Sewer
    • Association name: San Dimas Village Walk
    • Association phone: 714-279-2821

    Other

    Other facts
    • Listing terms: Cash,Cash to New Loan,Conventional,FHA,VA Loan
    • Road surface type: Paved

    Price history

    DateEventPrice
    3/11/2026Sold$720,000+3%$410/sqft
    Source: CRMLS #PF26009789 Report a problem
    2/28/2026Pending sale$699,000$398/sqft
    Source: CRMLS #PF26009789 Report a problem
    2/13/2026Contingent$699,000$398/sqft
    Source: CRMLS #PF26009789 Report a problem
    1/21/2026Listed for sale$699,000+61.8%$398/sqft
    Source: CRMLS #PF26009789 Report a problem
    10/29/2018Listing removed$2,600$1/sqft
    Source: Clockwork Property Management #IG18256672 Report a problem
    10/28/2018Price change$2,600+4%$1/sqft
    Source: Clockwork Property Management #IG18256672 Report a problem
    10/22/2018Listed for rent$2,500$1/sqft
    Source: Clockwork Property Management Report a problem
    12/13/2013Sold$432,000$246/sqft
    Source: Public Record Report a problem

    Public tax history

    YearProperty taxesTax assessment
    2025$6,636 +5.7%$529,071 +2%
    2024$6,281 +2.3%$518,698 +2%
    2023$6,139 +1.7%$508,528 +2%
    2022$6,037 +2%$498,558 +2%
    2021$5,919 +1.4%$488,783 +1%
    2020$5,835 $483,773 +2%
    2019$5,835 +5.3%$474,288 +2%
    2018$5,543 $464,989 +2%
    2017$5,543 +1.8%$455,873 +2%
    2016$5,444 +2.5%$446,935 +1.5%
    2015$5,309 +1.2%$440,223 +2%
    2014$5,245 $431,600

    Find assessor info on the county website

    Neighborhood: 91773

    Nearby schools

    GreatSchools rating
    Get a cash offer in 3 minutes
    Find out how much your home could sell for in as little as 3 minutes with a no-obligation cash offer.
    Estimated market value
    $725,600
    Get a cash offer in 3 minutes
    Find out how much your home could sell for in as little as 3 minutes with a no-obligation cash offer.
    Estimated market value
    $725,600