Price Reduction!!! Back on the Market. No fault of the sellers. Welcome to this lovely 3-bedroom, 2-bath home located in the Eagle Point community of Auburndale. This home features 1562 square feet of comfortable and useable living space. This inviting home features a popular split-bedroom floor plan, vaulted ceilings, and a bright, open living area that feels larger than its footprint. The Spacious kitchen provides abundant cabinet and counter space, with granite countertops and cabinets. The private primary suite offers a large walk-in closet, and wonderful Master Bath with Large Tub and seperate shower. French doors lead to a fenced backyard, creating the perfect space for pets, play, gardening, or weekend gatherings. The attached two-car garage provides additional storage and convenience. The roof is only 6 years old. Situated on a 0.15-acre lot in a neighborhood with sidewalks and a community playground. This home is located just minutes from I-4 and the Polk Parkway, shopping, dining, and schools. This home is an easy commute to many area theme parks, as well as the Beaches near Tampa on the Gulf Coast.
For sale
Price cut: $10K (9/1)
$249,000
158 EAGLE POINT BOULEVARD, AUBURNDALE, FL 33823
3beds
1,562sqft
Single Family Residence
Built in 2003
8,660 Square Feet Lot
$248,100 Zestimate®
$159/sqft
$25/mo HOA
What's special
Granite countertopsAttached two-car garageFenced backyardVaulted ceilingsSpacious kitchenPopular split-bedroom floor planPrivate primary suite
- 37 days
- 437
- 26
Zillow last checked:
Listing updated:
Listed by:
Catherine Jacobson 407-414-5701,
FLORIDA REALTY INVESTMENTS 407-207-2220
Source: Stellar MLS,MLS#: O6429611 Originating MLS: Orlando Regional
Originating MLS: Orlando Regional
Facts & features
Interior
Bedrooms & bathrooms
- Bedrooms: 3
- Bathrooms: 2
- Full bathrooms: 2
Primary bedroom
- Features: Walk-In Closet(s)
- Level: First
- Area: 165 Square Feet
- Dimensions: 11x15
Bedroom 2
- Features: Storage Closet
- Level: First
- Area: 144 Square Feet
- Dimensions: 12x12
Bedroom 3
- Features: Storage Closet
- Level: First
- Area: 132 Square Feet
- Dimensions: 11x12
Dinette
- Level: First
- Area: 99 Square Feet
- Dimensions: 9x11
Great room
- Level: First
- Area: 340 Square Feet
- Dimensions: 17x20
Kitchen
- Level: First
- Area: 144 Square Feet
- Dimensions: 12x12
Heating
- Central
Cooling
- Central Air
Appliances
- Included: Dishwasher, Disposal, Microwave, Range, Refrigerator
- Laundry: Electric Dryer Hookup, Laundry Room, Washer Hookup
Features
- Stone Counters
- Flooring: Carpet, Ceramic Tile, Laminate
- Has fireplace: No
Interior area
- Total structure area: 1,562
- Total interior livable area: 1,562 sqft
Video & virtual tour
Property
Parking
- Total spaces: 2
- Parking features: Garage Door Opener
- Garage spaces: 2
- Details: Garage Dimensions: 20x20
Features
- Levels: One
- Stories: 1
- Patio & porch: Covered, Enclosed, Porch, Screened, Side Porch
- Exterior features: Sidewalk
- Fencing: Chain Link,Vinyl
- Has view: Yes
- View description: Pond
- Has water view: Yes
- Water view: Pond
Lot
- Size: 8,660 Square Feet
- Residential vegetation: Mature Landscaping
Details
- Additional structures: Shed(s)
- Parcel number: 252726300813000300
- Special conditions: None
Construction
Type & style
- Home type: SingleFamily
- Architectural style: Ranch
- Property subtype: Single Family Residence
Materials
- Block, Stucco
- Foundation: Slab
- Roof: Shingle
Condition
- Completed
- New construction: No
- Year built: 2003
Utilities & green energy
- Sewer: Public Sewer
- Water: Public
- Utilities for property: Cable Available, Electricity Connected, Sewer Connected, Street Lights, Underground Utilities
Community & HOA
Community
- Pet fee: $0 monthly
- Subdivision: EAGLE POINT
HOA
- Has HOA: Yes
- HOA fee: $25 monthly
- HOA name: Titanium Real Estate
- HOA phone: 863-808-0445
Location
- Region: Auburndale
Financial & listing details
- Price per square foot: $159/sqft
- Tax assessed value: $233,865
- Annual tax amount: $2,067
- Date on market: 7/31/2026
- Cumulative days on market: 24 days
- Listing terms: Cash,Conventional,FHA,VA Loan
- Ownership: Fee Simple
- Total actual rent: 0
- Electric utility on property: Yes
- Road surface type: Paved, Asphalt
Estimated market value
$248,100
$236,000 - $261,000
$1,941/mo
Price history
| Date | Event | Price |
|---|---|---|
| 9/1/2026 | Price change | $249,000-3.9%$159/sqft |
Source:  Stellar MLS #O6429611 Report a problem Stellar MLS #O6429611 Report a problem | ||
| 8/25/2026 | Pending sale | $259,000$166/sqft |
Source: Stellar MLS #O6429611 Report a problem | ||
| 8/17/2026 | Price change | $259,000-7.5%$166/sqft |
Source: Stellar MLS #O6429611 Report a problem | ||
| 7/31/2026 | Listed for sale | $279,900+55.6%$179/sqft |
Source: Stellar MLS #O6429611 Report a problem | ||
| 11/14/2019 | Sold | $179,900$115/sqft |
Source: Public Record Report a problem | ||
| 10/24/2019 | Pending sale | $179,900$115/sqft |
Source: REMAX PARAMOUNT PROPERTIES #L4911415 Report a problem | ||
| 10/15/2019 | Listed for sale | $179,900+116.7%$115/sqft |
Source: REMAX PARAMOUNT PROPERTIES #L4911415 Report a problem | ||
| 5/10/2012 | Sold | $83,000-7.3%$53/sqft |
Source: Public Record Report a problem | ||
| 2/18/2012 | Listed for sale | $89,500$57/sqft |
Source: Coldwell Banker Residential Real Estate - Winter Haven #P4616221 Report a problem | ||
| 1/15/2012 | Listing removed | $89,500$57/sqft |
Source: Coldwell Banker Residential Real Estate - Winter Haven #P4616221 Report a problem | ||
| 12/30/2011 | Listed for sale | $89,500$57/sqft |
Source: Coldwell Banker Residential Real Estate - Winter Haven #P4616221 Report a problem | ||
| 10/5/2011 | Listing removed | $89,500$57/sqft |
Source: Coldwell Banker Residential Real Estate - Winter Haven #P4616221 Report a problem | ||
| 10/1/2011 | Price change | $89,500-8.2%$57/sqft |
Source: Coldwell Banker Residential Real Estate - Winter Haven #P4616221 Report a problem | ||
| 7/19/2011 | Price change | $97,500-24.9%$62/sqft |
Source: Coldwell Banker Residential Real Estate - Winter Haven #P4616221 Report a problem | ||
| 4/27/2011 | Listed for sale | $129,900-9.8%$83/sqft |
Source: Coldwell Banker Residential Real Estate - Winter Haven #P4616221 Report a problem | ||
| 6/9/2005 | Sold | $144,000+22.9%$92/sqft |
Source: Public Record Report a problem | ||
| 6/3/2003 | Sold | $117,200$75/sqft |
Source: Public Record Report a problem | ||
Public tax history
| Year | Property taxes | Tax assessment |
|---|---|---|
| 2025 | $2,067 +3.4% | $168,765 +2.9% |
| 2024 | $1,999 +2.9% | $164,009 +3% |
| 2023 | $1,943 +3.2% | $159,232 +3% |
| 2022 | $1,883 +0.7% | $154,594 +3% |
| 2021 | $1,871 +1.2% | $150,091 +1.4% |
| 2020 | $1,849 -22.8% | $148,019 +12.3% |
| 2019 | $2,397 | $131,768 +0.6% |
| 2018 | $2,397 +7.9% | $130,932 +20.2% |
| 2017 | $2,220 +22.6% | $108,899 +10% |
| 2016 | $1,812 +2.2% | $98,999 +10% |
| 2015 | $1,772 +18.8% | $89,999 +10% |
| 2014 | $1,491 +5.2% | $81,817 +10% |
| 2013 | $1,418 +125.5% | $74,379 +5.6% |
| 2012 | $629 -20.9% | $70,462 -14.2% |
| 2011 | $795 -17.9% | $82,125 -9.7% |
| 2010 | $968 -33.9% | $90,943 -20.6% |
| 2009 | $1,465 -23.6% | $114,494 -21% |
| 2008 | $1,919 | $144,845 |
| 2007 | -- | -- |
| 2006 | $2,356 | -- |
| 2005 | -- | -- |
| 2004 | $2,099 +700.2% | -- |
| 2003 | $262 -1.9% | $12,500 |
| 2002 | $267 | $12,500 |
Find assessor info on the county website
Monthly payment
Est. payment
Payment breakdown
Explore the cost of this home by adjusting the details. Changes won't be saved.Climate risks
Neighborhood: 33823
Nearby schools
Schools provided by the listing agent
- Elementary: Walter Caldwell Elem
- Middle: Stambaugh Middle
- High: Auburndale High School
Source: Stellar MLS. This data may not be complete. We recommend contacting the local school district to confirm school assignments for this home.
- $237,6003 bd2 ba1.2k sqft156 Eagle Point Blvd, Auburndale, FL 33823Off Market
- $249,7003 bd2 ba1.2k sqft154 Eagle Point Blvd, Auburndale, FL 33823Off Market
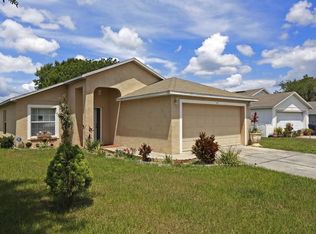
- $246,3003 bd2 ba1.3k sqft229 Meadow Vue Ln, Auburndale, FL 33823Off Market

- $237,2003 bd2 ba1.2k sqft161 Eagle Point Blvd, Auburndale, FL 33823Off Market

Similar homes
- $350,0003 bd2 ba1.6k sqft707 HARDY WAY, AUBURNDALE, FL 33823New Construction
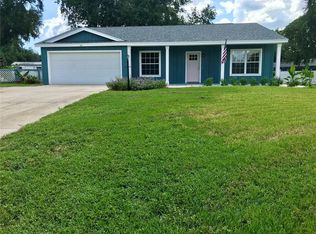
 MLS ID #P4939682, Jean Murphy, CENTURY 21 MYERS REALTY. Stellar MLS
 - $249,0003 bd2 ba1.3k sqft1117 BLOSSOM CIRCLE N, LAKELAND, FL 33805For Sale
 MLS ID #P4939733, Denise Spears, CENTURY 21 MYERS REALTY. Stellar MLS
 - $239,0004 bd2 ba1.4k sqft108 EDGEWATER DRIVE, WINTER HAVEN, FL 33881For Sale
 MLS ID #O6418683, Martineau Dimanche, INTELLIGENCE CHOICE REALTY LLC. Stellar MLS
 - $250,0003 bd2 ba1.3k sqft123 OSPREY HEIGHTS DRIVE, WINTER HAVEN, FL 33880For Sale
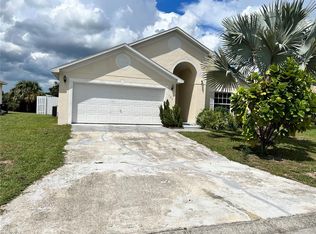 MLS ID #P4932769, Othner St. Fleurose, OSF REAL ESTATE SERVICE. Stellar MLS
 - $240,0003 bd2 ba1.2k sqft4325 CAROLYN WAY, BARTOW, FL 33830For SaleMLS ID #L4963041, Mindy Emerson-Hunley, TRIBUTE REALTY LLC. Stellar MLS
- $245,0003 bd2 ba1.4k sqft878 KILLEARN BOULEVARD, WINTER HAVEN, FL 33880For SaleMLS ID #O6377826, Barbi Rodriguez, LLC, SIGNATURE INTERNATIONAL REAL E. Stellar MLS
- $284,9003 bd2 ba1.3k sqft235 ELEUTHERA DRIVE, LAKE ALFRED, FL 33850For SaleMLS ID #O6412744, Candy Perkin, THOMAS DONDEY LIFE STYLES INC. Stellar MLS
- $244,9003 bd2 ba1.1k sqft3329 LYNN DRIVE, LAKELAND, FL 33805For SaleMLS ID #TB8534922, Camilo Perez, HOME SOLD REALTY LLC. Stellar MLS
- $197,0003 bd1 ba925 sqft589 DUNCAN CIRCLE E, AUBURNDALE, FL 33823For SaleMLS ID #S5119339, Jasmine Acevedo, LPT REALTY, LLC. Stellar MLS
- $280,0003 bd2 ba1.9k sqft2470 SALZBURG LOOP, WINTER HAVEN, FL 33884For SaleMLS ID #B4902310, Ron Denney, LAND SOUTH REALTY, LLC. Stellar MLS
- $265,0003 bd2 ba1.7k sqft116 SPOONBILL COURT, KISSIMMEE, FL 34759For SaleMLS ID #S5156542, Beverly Simmons-Henry, PARADISE ONE REALTY. Stellar MLS
- $217,0003 bd2 ba892 sqft3715 AVENUE J NW, WINTER HAVEN, FL 33881For SaleMLS ID #O6346989, Julie Berrouet, LA ROSA REALTY PRESTIGE. Stellar MLS
- $249,0003 bd2 ba1.4k sqft702 TARTAN LOOP, LAKE WALES, FL 33853For SaleMLS ID #TB8456805, Sherry Peters, RICHARD PETERS REALTY LLC. Stellar MLS
- $255,0003 bd2 ba1.4k sqft929 GLOUCESTER COURT, KISSIMMEE, FL 34758For SaleMLS ID #O6426273, Robert Meeks, REAL ESTATE PROFESSIONALS SE. Stellar MLS
- $253,9003 bd2 ba1.7k sqft3923 BALDWIN LANE, WINTER HAVEN, FL 33884For SaleMLS ID #P4935847, Brian Reeves, LPT REALTY, LLC. Stellar MLS
- $244,9003 bd2 ba1.6k sqft357 SQUIRES GROVE DRIVE, WINTER HAVEN, FL 33880For SaleMLS ID #O6392892, Lesley Guarino, CITRAVEST MANAGEMENT LLC. Stellar MLS
- $239,9003 bd2 ba1.3k sqft622 CRYSTALS BOULEVARD, WINTER HAVEN, FL 33884For SaleMLS ID #S5152271, Harrison Perez Collazo, CAISSA REALTY INVESTMENT INC. Stellar MLS
- $280,0003 bd2 ba1.2k sqft46 WILLOW LANE, POINCIANA, FL 34759For SaleMLS ID #S5155781, Katherine Perozo, NAIM REAL ESTATE LLC. Stellar MLS
- $239,0002 bd2 ba1.5k sqft6381 EGRET DRIVE #14, LAKELAND, FL 33809For SaleMLS ID #O6417623, Jeffrey Stocks, STOCKS FAMILY REALTY LLC. Stellar MLS
- $239,0003 bd2 ba1.3k sqft3430 FOX RIDGE STREET, WINTER HAVEN, FL 33884For SaleMLS ID #S5151981, Blanca Armada, REMAX PREMIER PROPERTIES. Stellar MLS
