Wow!! So rarely do you find a home that checks so many boxes- 158 Evergreen Drive is in highly requested location in Columbia County, has been immaculately updated and maintained, and offers huge potential for a family home. Only 1 mile from Mullins Crossing!
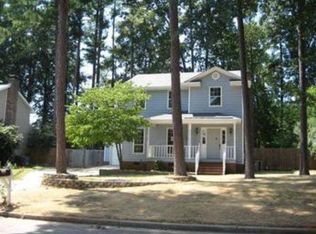
This two story, all brick home is located in the heart of Martinez close to shopping, recreation & sought after schools. The current owners have carefully curated a beautiful restoration of the entire house including fresh paint throughout, refinished kitchen cabinets and countertops, refinished fireplace with a BEAUTIFUL solid oak mantle, new luxury vinyl flooring, on-trend light fixtures, updated bathrooms AND a covered back porch fit for all your lounging or entertainment wants!
Coming in through the front door you are welcomed by foyer space that leads to a large living room with a wood burning fireplace. The dining room features a large window looking into the backyard that offers plenty of natural light! The eat-in kitchen is updated and features double doors leading to the backyard with the covered patio. There is also a side entrance to the home that leads into an oversized mudroom and laundry area. The newly refinished stairway with a gorgeous jute runner leads you upstairs where each bedroom has ample space for your needs and has been restored with new paint and flooring.
The driveway features an extra large parking pad and a double gate leading to the large fenced in backyard where you'll find the attached, walk in storage room. The backyard also features a 16x11 storage building with a front porch- perfect for a playhouse, tool shed or whatever you may need!
This home has been lovingly restored to its maximum potential and is ready for the next family to call it home- don't miss out on your chance to see it in person!
Sold for $270,000
$270,000
158 Evergreen Drive, Martinez, GA
3beds
1,784sqft
Single Family Residence
Built in 1984
0.26 Acres Lot
$284,500 Zestimate®
$151/sqft
$1,902 Estimated rent
Home value
$284,500
$270,000 - $299,000
$1,902/mo
Zestimate® history
Owner options
List your home for rent
$1,902/mo
Rent Zestimate®
Find your next renter with Zillow Rental Manager. Plus, with online applications, you can quickly screen prospective tenants – for free.
$1,902/mo
Rent Zestimate®
Refinance and save
$1,684/mo
Est. payment
Refinancing to a lower rate could help reduce your monthly payments and save thousands over the life of the loan.
$1,684/mo
Est. payment
Explore your selling options
Work with a Zillow partner agent
Leverage their expertise and Zillow's premium Showcase listings to get your home seen by more buyers.
Get startedList with your own agent
Get your home in front of millions of buyers by listing it on Zillow.
Learn how to do itSell it yourself
Take full control of how buyers see your home on Zillow by listing For Sale by Owner (FSBO).
List your homeWhat's special
Zillow last checked:
Listing updated:
Listed by:
Samantha Fuller 706-832-8050,
Meybohm Real Estate - Evans
Bought with:
Kalista Cave, 351873
Blanchard & Calhoun - SN
Source: Hive MLS,MLS#: 98175555 Originating MLS: REALTORS® of Greater Augusta
Originating MLS: REALTORS® of Greater AugustaFacts & features
Interior
Bedrooms & bathrooms
- Bedrooms: 3
- Bathrooms: 3
- Full bathrooms: 2
- 1/2 bathrooms: 1
Rooms
- Room types: Dining Room, Master Bedroom, Bedroom 2, Bedroom 3, Living Room
Primary bedroom
- Level: Upper
- Dimensions: 15 x 12
Bedroom 2
- Level: Upper
- Dimensions: 13 x 10
Bedroom 3
- Level: Upper
- Dimensions: 11 x 11
Dining room
- Level: Main
- Dimensions: 12 x 11
Kitchen
- Level: Main
- Dimensions: 17 x 12
Living room
- Level: Main
- Dimensions: 18 x 13
Heating
- Fireplace(s)
Cooling
- Central Air, Ceiling Fan(s)
Appliances
- Included: Built-In Microwave, Refrigerator, Range, Ice Maker, Disposal, Dishwasher
Features
- Entrance Foyer, Pantry, Blinds/Shades
- Flooring: LVT/LVP
- Basement: None
- Attic: Partially Floored,Pull Down Stairs
Interior area
- Total structure area: 1,784
- Total interior livable area: 1,784 sqft
Property
Parking
- Parking features: Concrete, Parking Pad
Features
- Levels: Two
- Patio & porch: Front Porch, Rear Porch
- Fencing: Fenced
Lot
- Size: 0.26 Acres
- Dimensions: 139.7, 82
- Features: Landscaped, Sprinklers in Front
Details
- Additional structures: Outbuilding
- Parcel number: 072C165
- Special conditions: Standard
Construction
Type & style
- Home type: SingleFamily
- Property subtype: Single Family Residence
Materials
- Brick
- Foundation: Slab
- Roof: Composition
Condition
- New construction: No
- Year built: 1984
Utilities & green energy
- Sewer: Public Sewer
- Water: Public
- Utilities for property: Cable Available
Community & HOA
Community
- Security: Smoke Detector(s)
- Subdivision: Ashton Woods
HOA
- Has HOA: No
- Amenities included: Street Lights
Location
- Region: Martinez
Financial & listing details
- Price per square foot: $151/sqft
- Tax assessed value: $255,288
- Annual tax amount: $2,494
- Date on market: 1/16/2024
- Listing agreement: Exclusive Right To Sell
- Listing terms: Cash,Conventional,FHA,VA Loan
Price history
| Date | Event | Price |
|---|---|---|
| 3/6/2024 | Sold | $270,000-3.2%$151/sqft |
Source:  Hive MLS #98175555 Report a problem Hive MLS #98175555 Report a problem | ||
| 1/20/2024 | Pending sale | $279,000$156/sqft |
Source:  REALTORS® of Greater Augusta #524321 Report a problem REALTORS® of Greater Augusta #524321 Report a problem | ||
| 1/16/2024 | Listed for sale | $279,000+29.2%$156/sqft |
Source: REALTORS® of Greater Augusta #524321 Report a problem | ||
| 9/21/2021 | Sold | $216,000+2.9%$121/sqft |
Source: Hive MLS #98036050 Report a problem | ||
| 8/23/2021 | Pending sale | $210,000$118/sqft |
Source:  REALTORS® of Greater Augusta #474423 Report a problem REALTORS® of Greater Augusta #474423 Report a problem | ||
| 8/20/2021 | Listed for sale | $210,000+57.1%$118/sqft |
Source: REALTORS® of Greater Augusta #474423 Report a problem | ||
| 8/15/2005 | Sold | $133,700+36.4%$75/sqft |
Source: Public Record Report a problem | ||
| 6/8/2001 | Sold | $98,000$55/sqft |
Source: Public Record Report a problem | ||
Public tax history
| Year | Property taxes | Tax assessment |
|---|---|---|
| 2025 | $2,494 +1.2% | $255,288 +6% |
| 2024 | $2,466 +18.4% | $240,828 +21.1% |
| 2023 | $2,083 +6.5% | $198,788 +8.9% |
| 2022 | $1,956 | $182,544 +7.6% |
| 2021 | -- | $169,604 +162.9% |
| 2020 | -- | $64,505 +8.8% |
| 2019 | -- | $59,289 +12.4% |
| 2018 | -- | $52,749 -5.8% |
| 2017 | -- | $55,982 +12.3% |
| 2016 | $60 -95.7% | $49,865 +8.3% |
| 2015 | $1,403 +8.1% | $46,060 +1.7% |
| 2014 | $1,298 +10.9% | $45,300 +2.3% |
| 2012 | $1,170 -18% | $44,271 -16.3% |
| 2011 | $1,427 +0.9% | $52,914 |
| 2010 | $1,414 -0.9% | $52,914 |
| 2009 | $1,427 -5.7% | $52,914 -5.7% |
| 2008 | $1,513 +3.5% | $56,089 +3.5% |
| 2007 | $1,463 +2.9% | $54,216 +2.3% |
| 2006 | $1,421 +74.9% | $53,014 +32.3% |
| 2005 | $813 +1.1% | $40,070 +1% |
| 2004 | $804 +13.2% | $39,692 +4.6% |
| 2003 | $710 +1.2% | $37,948 +0.8% |
| 2002 | $701 -24% | $37,655 +2.5% |
| 2001 | $923 +0.9% | $36,730 +0.9% |
| 2000 | $915 | $36,397 |
Find assessor info on the county website
Neighborhood: 30907
Nearby homes
- $245,4003 bd2 ba1.4k sqft156 Evergreen Dr, Martinez, GA 30907Off Market
- $237,8003 bd3 ba1.7k sqft160 Evergreen Dr, Martinez, GA 30907Off Market
- $227,5003 bd2 ba1.5k sqft154 Evergreen Dr, Martinez, GA 30907Off Market
- $253,2003 bd2 ba2k sqft144 Morehead Dr, Martinez, GA 30907Off Market
- $263,8003 bd2 ba2.2k sqft142 Morehead Dr, Martinez, GA 30907Off Market
- $228,3003 bd2 ba1.7k sqft167 Evergreen Dr, Martinez, GA 30907Off Market
- $251,9333 bd2 ba1.4k sqft165 Evergreen Dr, Martinez, GA 30907Sold
- $262,2003 bd2 ba1.5k sqft162 Evergreen Dr, Martinez, GA 30907Off Market
Nearby schools
GreatSchools rating
- 8/10Martinez Elementary SchoolGrades: PK-5Distance: 1.4 mi
- 7/10Evans Middle SchoolGrades: 6-8Distance: 2.1 mi
- 6/10Evans High SchoolGrades: 9-12Distance: 1.2 mi
Schools provided by the listing agent
- Elementary: Martinez
- Middle: Evans
- High: Evans
Source: Hive MLS. This data may not be complete. We recommend contacting the local school district to confirm school assignments for this home.


Get pre-qualified for a loan
At Zillow Home Loans, we can pre-qualify you in as little as 5 minutes with no impact to your credit score.An equal housing lender. NMLS #10287.
Sell for more on Zillow
Get a Zillow Showcase℠ listing at no additional cost and you could sell for .
$284,500
2% more
+$5,690
With Zillow Showcase(estimated)
$290,190
- Georgia
- Columbia County
- Martinez
- 30907
- 158 Evergreen Drive
Nearby cities
Nearby zip codes
Other Martinez Topics
