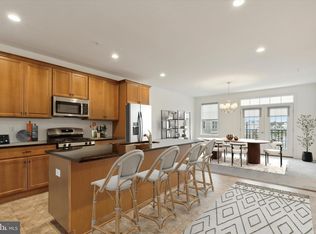
Welcome to your dream home! This practically brand-new, professionally decorated Stratford Model by WB Homes is located in Everleigh, a picturesque & thoughtfully designed comm. nestled w/i the highly acclaimed Spring-Ford School District. Perfectly positioned on a premium lot that backs to a peaceful tree line, this home offers scenic views & added privacy—creating a tranquil retreat just minutes from everyday conveniences. As you approach, pride of ownership shines through w/ immaculate curb appeal & carefully curated exterior details that make this home a true standout. Every element of this residence has been meticulously selected w/ both luxury and function in mind. Step inside to a spacious, light-filled foyer, where an elegant staircase leads you either to the open-concept main level or to the beautifully finished lower level. From the moment you enter, you'll be captivated by the bright & airy floor plan, designer light fixtures, trendy matte black hardware, 9' ceilings, & upgraded wide plank oak laminate flooring that flows t/o much of the home. At the heart of the main level is a chef’s dream kitchen which features upgrades galore—a space designed for both everyday living & effortless entertaining. Highlights include white shaker cabinetry w/ molding & soft-close features, neutral quartz countertops, classic tile backsplash, farmhouse sink, & stainless steel appliances. The oversized center island w/ pendant lighting offers ample seating & prep space—perfect for baking marathons, or gathering w/ family & friends. Adjacent to the kitchen is a spacious breakfast/dining area, which opens into the expansive great room. Here, oversized windows flood the space w/ natural light, & a custom dry bar w/ a beverage fridge adds a functional yet stylish touch—ideal as a coffee station or cocktail bar. The owners thoughtfully added a sunroom addition off the back, currently serving as a sleek & functional home office complete w/ custom built-in cabinetry & shelving. Sliding glass doors lead to a private, raised Trex deck w/ a built-in gas line for your grill—making al fresco dining & outdoor entertaining a breeze. A powder room w/ an upgraded vanity & quartz countertop completes the main level w/ elegance & ease. Upstairs, your primary suite provides a luxurious escape. Bathed in natural light, it features recessed lighting, tray ceiling, modern ceiling fan, & a spacious walk-in closet w/ room for everything. The ensuite bath includes a double quartz vanity w/ widespread faucets, & frameless glass walk-in shower w/ floor-to-ceiling designer tile. Two additional generously sized bedrooms each offer ceiling fans, large closets, & recessed lighting. One of the bedrooms has been transformed w/ a board & batten accent wall, adding a stylish designer touch. A full hall bath w/ upgraded finishes & a tub/shower combo serves the secondary bedrooms, while a laundry room w/ added cabinetry adds convenience to your daily routine. The fully finished, daylight, walk-out basement is the ultimate bonus space. Whether you're hosting a game-day gathering, or overnight guests, this area has it all—including a custom full bathroom w/ quartz vanity & upgraded tile extending to the ceiling. The extended square footage from the sunroom foundation offers added flexibility, & sliding glass doors open to the private backyard. Practical upgrades include access to the two-car garage w/ an insulated garage door & 20 AMP electric line—ideal for a workshop, hobby space, or EV charger. This home truly checks all the boxes: upgraded, spacious, stylish, & move-in ready, plus it’s centrally located w/ easy access to 422 & other major roadways, & just 20 minutes to King of Prussia for premier shopping & dining, A crosswalk to Limerick Comm. Park is being added for even more walkable convenience. Don’t miss your opportunity to own this extraordinary property in one of the most desirable communities in the area. Schedule your private tour today!
Sold for $585,000
$585,000
158 Everleigh Dr, Royersford, PA 19468
3beds
2,241sqft
Townhouse
Built in 2022
1,024 Square Feet Lot
$596,500 Zestimate®
$261/sqft
$3,137 Estimated rent
Home value
$596,500
$555,000 - $644,000
$3,137/mo
Zestimate® history
Owner options
List your home for rent
$3,137/mo
Rent Zestimate®
Find your next renter with Zillow Rental Manager. Plus, with online applications, you can quickly screen prospective tenants – for free.
$3,137/mo
Rent Zestimate®
Refinance and save
$3,949/mo
Est. payment
Refinancing to a lower rate could help reduce your monthly payments and save thousands over the life of the loan.
$3,949/mo
Est. payment
Explore your selling options
Work with a Zillow partner agent
Leverage their expertise and Zillow's premium Showcase listings to get your home seen by more buyers.
Get startedList with your own agent
Get your home in front of millions of buyers by listing it on Zillow.
Learn how to do itSell it yourself
Take full control of how buyers see your home on Zillow by listing For Sale by Owner (FSBO).
List your homeWhat's special
Insulated garage doorScenic viewsNeutral quartz countertopsCustom built-in cabinetryCustom dry barSunroom additionFarmhouse sink
Zillow last checked:
Listing updated:
Listed by:
Devyn Vacca 215-208-2415,
Coldwell Banker Hearthside-Doylestown,
Co-Listing Agent: Lynne Didonato 267-718-9686,
Coldwell Banker Hearthside-Doylestown
Bought with:
Mr. HB Bui, RS327177
Keller Williams Realty Group
Source: Bright MLS,MLS#: PAMC2141488
Facts & features
Interior
Bedrooms & bathrooms
- Bedrooms: 3
- Bathrooms: 4
- Full bathrooms: 3
- 1/2 bathrooms: 1
- Main level bathrooms: 1
Rooms
- Room types: Dining Room, Kitchen, Sun/Florida Room, Great Room
Dining room
- Level: Main
- Area: 120 Square Feet
- Dimensions: 12 x 10
Great room
- Level: Main
- Area: 315 Square Feet
- Dimensions: 21 x 15
Kitchen
- Level: Main
- Area: 192 Square Feet
- Dimensions: 16 x 12
Other
- Level: Main
- Area: 132 Square Feet
- Dimensions: 12 x 11
Heating
- Forced Air, Natural Gas
Cooling
- Central Air, Electric
Appliances
- Included: Microwave, Dishwasher, Disposal, Self Cleaning Oven, Oven/Range - Gas, Refrigerator, Stainless Steel Appliance(s), Washer, Dryer, Gas Water Heater
- Laundry: Upper Level
Features
- Soaking Tub, Bathroom - Walk-In Shower, Breakfast Area, Butlers Pantry, Family Room Off Kitchen, Open Floorplan, Formal/Separate Dining Room, Kitchen - Gourmet, Kitchen Island, Pantry, Recessed Lighting, Upgraded Countertops, Walk-In Closet(s)
- Flooring: Carpet, Ceramic Tile, Laminate
- Basement: Finished,Garage Access,Heated,Concrete,Walk-Out Access,Windows
- Has fireplace: No
Interior area
- Total structure area: 2,241
- Total interior livable area: 2,241 sqft
- Finished area above ground: 2,241
- Finished area below ground: 0
Property
Parking
- Total spaces: 2
- Parking features: Garage Faces Front, Garage Door Opener, Inside Entrance, Attached
- Attached garage spaces: 2
Accessibility
- Accessibility features: None
Features
- Levels: Three
- Stories: 3
- Patio & porch: Deck
- Pool features: None
- Has view: Yes
- View description: Garden
Lot
- Size: 1,024 Square Feet
- Features: Backs to Trees
Details
- Additional structures: Above Grade, Below Grade
- Parcel number: 370005126966
- Zoning: RESIDENTIAL
- Special conditions: Standard
Construction
Type & style
- Home type: Townhouse
- Architectural style: Colonial
- Property subtype: Townhouse
Materials
- Vinyl Siding
- Foundation: Concrete Perimeter
Condition
- Excellent
- New construction: No
- Year built: 2022
Utilities & green energy
- Sewer: Public Sewer
- Water: Public
Community & HOA
Community
- Subdivision: Everleigh
HOA
- Has HOA: Yes
- Services included: Common Area Maintenance, Lawn Care Front, Lawn Care Rear, Lawn Care Side, Maintenance Grounds, Road Maintenance, Snow Removal, Trash
- HOA fee: $149 monthly
- HOA name: EVERLEIGH COMMUNITY ASSOC.
Location
- Region: Royersford
- Municipality: LIMERICK TWP
Financial & listing details
- Price per square foot: $261/sqft
- Tax assessed value: $147,470
- Annual tax amount: $6,140
- Date on market: 5/29/2025
- Listing agreement: Exclusive Right To Sell
- Inclusions: Washer, Dryer, Kitchen Fridge, Beverage Fridge - All In As Is Condition
- Exclusions: Living Room Tv Mount
- Ownership: Fee Simple
Price history
| Date | Event | Price |
|---|---|---|
| 7/31/2025 | Sold | $585,000-1.7%$261/sqft |
Source:  Bright MLS #PAMC2141488 Report a problem Bright MLS #PAMC2141488 Report a problem | ||
| 7/21/2025 | Pending sale | $595,000$266/sqft |
Source: Bright MLS #PAMC2141488 Report a problem | ||
| 6/26/2025 | Contingent | $595,000$266/sqft |
Source: Bright MLS #PAMC2141488 Report a problem | ||
| 5/29/2025 | Listed for sale | $595,000$266/sqft |
Source: Bright MLS #PAMC2141488 Report a problem | ||
Public tax history
| Year | Property taxes | Tax assessment |
|---|---|---|
| 2025 | $6,072 +8% | $147,470 |
| 2024 | $5,621 | $147,470 |
| 2023 | $5,621 +4828.1% | $147,470 +4508.4% |
| 2022 | $114 | $3,200 |
Find assessor info on the county website
Neighborhood: 19468
Nearby homes
- $490,0003 bd3 ba2.7k sqft156 Everleigh Dr, Royersford, PA 19468Sold
- $521,8003 bd2 ba1.9k sqft154 Everleigh Dr, Royersford, PA 19468Off Market
- $605,1003 bd2 ba2.2k sqft160 Everleigh Dr, Royersford, PA 19468Off Market
- $547,2003 bd2 ba2.1k sqft152 Everleigh Dr, Royersford, PA 19468Off Market
- $577,0003 bd2 ba2k sqft162 Everleigh Dr, Royersford, PA 19468Off Market
- $552,2003 bd2 ba2.3k sqft150 Everleigh Dr, Royersford, PA 19468Off Market
- $593,5003 bd2 ba2.3k sqft164 Everleigh Dr, Royersford, PA 19468Off Market
- $575,0004 bd4 ba2.7k sqft148 Everleigh Dr, Royersford, PA 19468Sold
Nearby schools
GreatSchools rating
- 7/10Evans El SchoolGrades: PK-4Distance: 1 mi
- 9/10Spring-Ford Middle School 7th Grade CenterGrades: 7Distance: 3.4 mi
- 9/10Spring-Ford Senior High School 10-12 Grade CenterGrades: 9-12Distance: 3.2 mi
Schools provided by the listing agent
- Elementary: Evans
- Middle: Spring-ford Ms 8th Grade Center
- High: Spring-ford Senior
- District: Spring-ford Area
Source: Bright MLS. This data may not be complete. We recommend contacting the local school district to confirm school assignments for this home.
Get a cash offer in 3 minutes
Find out how much your home could sell for in as little as 3 minutes with a no-obligation cash offer.
Estimated market value
$596,500
Get a cash offer in 3 minutes
Find out how much your home could sell for in as little as 3 minutes with a no-obligation cash offer.
Estimated market value
$596,500
- Pennsylvania
- Montgomery County
- Royersford
- 19468
- 158 Everleigh Dr
Nearby cities
Nearby zip codes
Other Royersford Topics
