Skip main navigation
Closed
  • Price Unknown

    158 Faren Ln, Waynesville, NC 28786

    3beds
    2,559sqft
    Single Family Residence
    Built in 1994
    1.7 Acres Lot
    $-- Zestimate®
    $--/sqft
    $1,852 Estimated rent

    Home value

    Not available

    Estimated sales range

    Not available

    $1,852/mo

    Zestimate® history
    Loading
    Loading...

    Owner options

    List your home for rent

    $1,852/mo

    Rent Zestimate®

    Find your next renter with Zillow Rental Manager. Plus, with online applications, you can quickly screen prospective tenants – for free.

    Learn more

    $1,852/mo

    Rent Zestimate®

    Refinance and save

    $300/mo

    Est. payment

    Refinancing to a lower rate could help reduce your monthly payments and save thousands over the life of the loan.

    See today's rates

    $300/mo

    Est. payment

    Explore your selling options

    Work with a Zillow partner agent

    Leverage their expertise and Zillow's premium Showcase listings to get your home seen by more buyers.

    Get started

    List with your own agent

    Get your home in front of millions of buyers by listing it on Zillow.

    Learn how to do it

    Sell it yourself

    Take full control of how buyers see your home on Zillow by listing For Sale by Owner (FSBO).

    List your home

    What's special

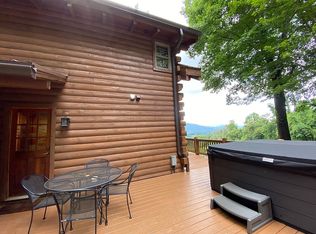
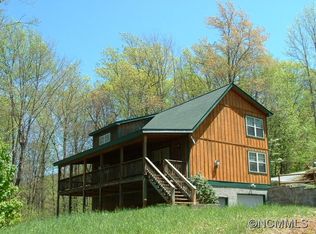
    Nestled between the Blue Ridge & Great Smoky Mountains you’ll find this log cabin's just for you. If looking for a cozy place to call home or seasonal getaway for your own. Enjoy the view & morning coffee on the open side-deck,view the mtns from a rocking chair on the covered porch & sit by the fire pit and be mesmerized by all the hues of autumn, as you drink hot cider from a nearby orchard. Cathedral ceilings glow from the natural wood interior & fireplace adds the cabin-feel. Stainless kitchen appliances. Open dining area just the right size.½ bath convenient to the great rm. In the main floor en-suite bath, the stone floor & jetted tub will make you feel as if you’ve escaped to your own mtn. retreat. Loft is perfect as home-office. Plenty of storage. Basement has garage,small workspace & newly finished bonus rm perfect for a den,game-rm & more storage just behind hand-crafted barn doors. Mins. away from shopping,dining & recreation opportunities. Make this dream your reality today!

    This property is not currently displayed as for sale or rent on Zillow. This may be different from what's on other websites or public sources.

    Zillow last checked:

    Listing updated:

    Listed by:

    Travis Lance travis.lance958@gmail.com,

    Keller Williams Great Smokies

    Bought with:

    Bo Pamplin

    Coldwell Banker Realty

    Source: Canopy MLS as distributed by MLS GRID,MLS#: 3756742MLS Logo

    Facts & features

    Interior

    Bedrooms & bathrooms
    • Bedrooms: 3
    • Bathrooms: 3
    • Full bathrooms: 2
    • 1/2 bathrooms: 1
    • Main level bedrooms: 1
    Primary bedroom
    • Level: Main
    Bedroom s
    • Level: Upper
    Bathroom full
    • Level: Main
    Bathroom full
    • Level: Upper
    Bathroom half
    • Level: Main
    Basement
    • Level: Basement
    Bonus room
    • Level: Basement
    Den
    • Level: Basement
    Dining area
    • Level: Main
    Kitchen
    • Level: Main
    Laundry
    • Level: Main
    Living room
    • Level: Main
    Loft
    • Level: Upper
    Other
    • Level: Main
    Recreation room
    • Level: Basement
    Heating
    • Central, Heat Pump, Propane
    Cooling
    • Heat Pump
    Appliances
    • Included: Electric Oven, Gas Range, Gas Water Heater, Microwave
    • Laundry: Electric Dryer Hookup, Main Level
    Features
    • Cathedral Ceiling(s), Kitchen Island, Whirlpool
    • Flooring: Carpet, Concrete, Stone, Wood
    • Basement: Basement Garage Door,Partially Finished
    • Fireplace features: Fire Pit, Insert, Living Room, Wood Burning
    Interior area
    • Total structure area: 2,559
    • Total interior livable area: 2,559 sqft
    • Finished area above ground: 2,126
    • Finished area below ground: 433

    Property

    Parking
    • Total spaces: 2
    • Parking features: Garage
    • Garage spaces: 2
    • Details: There is outside parking along with the 2 car garage.
    Features
    • Levels: One and One Half
    • Stories: 1.5
    • Patio & porch: Covered, Front Porch, Porch, Rear Porch, Side Porch, Wrap Around
    • Exterior features: Fire Pit
    • Has view: Yes
    • View description: Long Range, Mountain(s), Year Round
    Lot
    • Size: 1.7 Acres
    • Features: Private, Sloped, Wooded, Views
    Details
    • Additional structures: Outbuilding
    • Parcel number: 8604029989
    • Zoning: r-1
    • Special conditions: Standard

    Construction

    Type & style
    • Home type: SingleFamily
    • Architectural style: Cabin
    • Property subtype: Single Family Residence
    Materials
    • Log
    • Roof: Metal
    Condition
    • New construction: No
    • Year built: 1994

    Utilities & green energy

    • Sewer: Septic Installed
    • Water: Well
    • Utilities for property: Cable Available, Wired Internet Available

    Community & HOA

    Community
    • Features: None
    • Subdivision: Hunt Estates
    HOA
    • Has HOA: Yes
    • HOA fee: $300 annually
    • HOA name: Hal Breakly
    • HOA phone: 828-400-8611
    Location
    • Region: Waynesville

    Financial & listing details

    • Tax assessed value: $217,400
    • Date on market: 7/2/2021
    • Cumulative days on market: 5 days
    • Listing terms: Cash,Conventional
    • Exclusions: Washer/Dryer and rustic Mirror in master bedroom do not convey
    • Road surface type: Asphalt, Gravel, Paved

    Price history

    DateEventPrice
    8/31/2021Sold$512,000+4.1%$200/sqft
    Source: Canopy MLS as distributed by MLS GRID #3756742 Report a problem
    7/8/2021Pending sale$492,000$192/sqft
    Source: Canopy MLS as distributed by MLS GRID #3756742 Report a problem
    7/2/2021Listed for sale$492,000$192/sqft
    Source: Canopy MLS as distributed by MLS GRID #3756742 Report a problem

    Public tax history

    Tax history is unavailable.

    Neighborhood: 28786

    Nearby schools

    GreatSchools rating
    Schools provided by the listing agent
    • Elementary: Hazelwood
    • Middle: Waynesville
    • High: Tuscola

    Source: Canopy MLS as distributed by MLS GRID. This data may not be complete. We recommend contacting the local school district to confirm school assignments for this home.