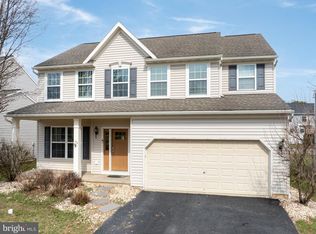
Welcome Home to 158 Farmington Lane your NEW dream home in the highly sought-after Amberleigh neighborhood of Bellefonte! This beautifully updated 4-bedroom, 2.5-bathroom single-family home is perfectly positioned across from the neighborhood park and just next to the scenic traveling path. Come inside and fall in love with the bright, open floor plan, where gleaming hardwood floors, fresh neutral paint, and abundant natural light set the tone for modern, comfortable living. The heart of the home is the custom-designed kitchen, designed and built by the current homeowner. The kitchen features a striking oversized island, premium custom cabinetry, and plenty of counter space—perfect for cooking, gathering, and entertaining. Relax in the cozy living room with a gas fireplace, ideal for chilly evenings or creating ambiance year-round. The adjacent dining area, bathed in sunlight, offers the perfect setting for everyday meals or special occasions. Upstairs, you’ll find four generously sized bedrooms, including a spacious primary suite with a private bath and ample closet space. Outside, enjoy your morning coffee or evening unwind in the backyard, or take a quick jaunt to the park right across the street. With a walking path right next door, adventure and relaxation are always within reach. This move-in ready home truly has it all—style, space, location, and charm. Don’t miss your chance to live in one of Bellefonte’s most desirable neighborhoods. Schedule your private tour today and fall in love with Amberleigh living! Home Warranty provided by seller to buyer at closing.
Sold for $414,900
$414,900
158 Farmington Ln, Bellefonte, PA 16823
4beds
1,984sqft
Single Family Residence
Built in 2009
6,970 Square Feet Lot
$431,900 Zestimate®
$209/sqft
$2,338 Estimated rent
Home value
$431,900
$389,000 - $479,000
$2,338/mo
Zestimate® history
Owner options
List your home for rent
$2,338/mo
Rent Zestimate®
Find your next renter with Zillow Rental Manager. Plus, with online applications, you can quickly screen prospective tenants – for free.
$2,338/mo
Rent Zestimate®
Refinance and save
$2,667/mo
Est. payment
Refinancing to a lower rate could help reduce your monthly payments and save thousands over the life of the loan.
$2,667/mo
Est. payment
Explore your selling options
Work with a Zillow partner agent
Leverage their expertise and Zillow's premium Showcase listings to get your home seen by more buyers.
Get startedList with your own agent
Get your home in front of millions of buyers by listing it on Zillow.
Learn how to do itSell it yourself
Take full control of how buyers see your home on Zillow by listing For Sale by Owner (FSBO).
List your homeWhat's special
Gas fireplacePremium custom cabinetryBright open floor planAbundant natural lightFresh neutral paintNeighborhood parkOversized island
Zillow last checked:
Listing updated:
Listed by:
Heather Hall 814-360-2306,
RE/MAX Together,
Listing Team: Hall & Peck Home Partners
Bought with:
Erin Calandra Witmer, RS350177
Kissinger, Bigatel & Brower
Source: Bright MLS,MLS#: PACE2515842
Facts & features
Interior
Bedrooms & bathrooms
- Bedrooms: 4
- Bathrooms: 3
- Full bathrooms: 2
- 1/2 bathrooms: 1
- Main level bathrooms: 1
Rooms
- Room types: Living Room, Dining Room, Primary Bedroom, Bedroom 2, Bedroom 3, Kitchen, Library, Bedroom 1, Laundry, Bathroom 1, Primary Bathroom, Half Bath
Primary bedroom
- Level: Upper
- Area: 210 Square Feet
- Dimensions: 15 x 14
Bedroom 1
- Level: Upper
- Area: 117 Square Feet
- Dimensions: 9 x 13
Bedroom 2
- Level: Upper
- Area: 120 Square Feet
- Dimensions: 12 x 10
Bedroom 3
- Level: Upper
- Area: 120 Square Feet
- Dimensions: 12 x 10
Primary bathroom
- Features: Bathroom - Walk-In Shower
- Level: Upper
- Area: 55 Square Feet
- Dimensions: 11 x 5
Bathroom 1
- Features: Bathroom - Tub Shower
- Level: Upper
- Area: 36 Square Feet
- Dimensions: 9 x 4
Dining room
- Level: Main
- Area: 168 Square Feet
- Dimensions: 14 x 12
Half bath
- Level: Main
- Area: 30 Square Feet
- Dimensions: 5 x 6
Kitchen
- Level: Main
- Area: 135 Square Feet
- Dimensions: 9 x 15
Laundry
- Level: Main
- Area: 40 Square Feet
- Dimensions: 8 x 5
Library
- Level: Main
- Area: 130 Square Feet
- Dimensions: 10 x 13
Living room
- Features: Fireplace - Gas
- Level: Main
- Area: 130 Square Feet
- Dimensions: 10 x 13
Heating
- Forced Air, Natural Gas
Cooling
- Central Air, Electric
Appliances
- Included: Microwave, Dishwasher, Dryer, Oven/Range - Gas, Refrigerator, Washer, Gas Water Heater
- Laundry: Main Level, Laundry Room
Features
- Bathroom - Stall Shower, Bathroom - Walk-In Shower, Built-in Features, Combination Kitchen/Dining, Open Floorplan, Kitchen Island
- Flooring: Carpet, Hardwood, Wood
- Basement: Concrete
- Number of fireplaces: 1
- Fireplace features: Gas/Propane
Interior area
- Total structure area: 1,984
- Total interior livable area: 1,984 sqft
- Finished area above ground: 1,984
- Finished area below ground: 0
Property
Parking
- Total spaces: 4
- Parking features: Storage, Garage Faces Front, Inside Entrance, Attached, Driveway
- Attached garage spaces: 2
- Uncovered spaces: 2
Accessibility
- Accessibility features: None
Features
- Levels: Two
- Stories: 2
- Patio & porch: Deck, Porch
- Exterior features: Sidewalks, Play Area
- Pool features: None
Lot
- Size: 6,970 Square Feet
- Features: Backs - Open Common Area, Front Yard, Level, Rear Yard
Details
- Additional structures: Above Grade, Below Grade
- Parcel number: 13003,243,0000
- Zoning: RESIDENTIAL
- Special conditions: Standard
Construction
Type & style
- Home type: SingleFamily
- Architectural style: Traditional
- Property subtype: Single Family Residence
Materials
- Vinyl Siding
- Foundation: Concrete Perimeter
- Roof: Architectural Shingle
Condition
- Very Good
- New construction: No
- Year built: 2009
- Major remodel year: 2021
Utilities & green energy
- Sewer: Public Sewer
- Water: Public
Community & HOA
Community
- Subdivision: Amberleigh
HOA
- Has HOA: Yes
- HOA fee: $49 monthly
- HOA name: AMBERLEIGH
Location
- Region: Bellefonte
- Municipality: SPRING TWP
Financial & listing details
- Price per square foot: $209/sqft
- Tax assessed value: $63,940
- Annual tax amount: $4,351
- Date on market: 8/15/2025
- Listing agreement: Exclusive Right To Sell
- Listing terms: Cash,Conventional,FHA,USDA Loan,VA Loan
- Inclusions: Refrigerator, Gas Range, Dishwasher, Built In Microwave, Washer / Dryer
- Exclusions: Garage Contents
- Ownership: Fee Simple
Price history
| Date | Event | Price |
|---|---|---|
| 9/19/2025 | Sold | $414,900$209/sqft |
Source:  Bright MLS #PACE2515842 Report a problem Bright MLS #PACE2515842 Report a problem | ||
| 8/18/2025 | Pending sale | $414,900$209/sqft |
Source: Bright MLS #PACE2515842 Report a problem | ||
| 8/15/2025 | Listed for sale | $414,900+10.1%$209/sqft |
Source: Bright MLS #PACE2515842 Report a problem | ||
| 6/14/2022 | Sold | $377,000+33.1%$190/sqft |
Source: Public Record Report a problem | ||
| 5/24/2018 | Sold | $283,250+1.2%$143/sqft |
Source: Public Record Report a problem | ||
| 4/20/2018 | Listed for sale | $279,900+14.3%$141/sqft |
Source: Kissinger Bigatel & Brower REALTORS� #61707 Report a problem | ||
| 6/10/2013 | Sold | $244,900$123/sqft |
Source: Public Record Report a problem | ||
| 4/17/2013 | Pending sale | $244,900$123/sqft |
Source: Keller Williams - State College #38621 Report a problem | ||
| 4/11/2013 | Listed for sale | $244,900+10.3%$123/sqft |
Source: Keller Williams - State College #38621 Report a problem | ||
| 8/27/2009 | Sold | $222,071$112/sqft |
Source: Public Record Report a problem | ||
Public tax history
| Year | Property taxes | Tax assessment |
|---|---|---|
| 2024 | $4,264 +2.8% | $63,940 |
| 2023 | $4,147 +3.3% | $63,940 |
| 2022 | $4,015 +0.4% | $63,940 |
| 2021 | $4,000 +4.6% | -- |
| 2020 | $3,824 +0% | $63,940 |
| 2019 | $3,823 +20.9% | $63,940 |
| 2018 | $3,162 | $63,940 |
| 2017 | -- | $63,940 |
| 2016 | -- | $63,940 |
| 2015 | -- | $63,940 |
| 2014 | -- | $63,940 |
| 2013 | -- | $63,940 |
| 2012 | -- | $63,940 |
| 2011 | -- | $63,940 |
| 2010 | -- | $63,940 |
Find assessor info on the county website
Neighborhood: 16823
Nearby homes
- $465,0004 bd4 ba2.6k sqft152 Farmington Ln, Bellefonte, PA 16823Sold
- $425,0004 bd4 ba2.7k sqft168 Farmington Ln, Bellefonte, PA 16823Sold

- $368,9004 bd2 ba1.8k sqft146 Farmington Ln, Bellefonte, PA 16823Off Market
- $373,9003 bd2 ba1.7k sqft293 Amberleigh Ln, Bellefonte, PA 16823Off Market
- $404,6004 bd2 ba1.8k sqft289 Amberleigh Ln, Bellefonte, PA 16823Off Market
- $390,0003 bd3 ba2.5k sqft174 Farmington Ln, Bellefonte, PA 16823Off Market
- $444,6004 bd2 ba2.5k sqft297 Amberleigh Ln, Bellefonte, PA 16823Off Market
- $445,9004 bd4 ba2.9k sqft140 Farmington Ln, Bellefonte, PA 16823Off Market
Nearby schools
GreatSchools rating
- 8/10Benner Elementary SchoolGrades: K-5Distance: 1.7 mi
- 7/10Bellefonte Area Middle SchoolGrades: 6-8Distance: 1.9 mi
- 6/10Bellefonte Area High SchoolGrades: 9-12Distance: 1.7 mi
Schools provided by the listing agent
- High: Bellefonte Area
- District: Bellefonte Area
Source: Bright MLS. This data may not be complete. We recommend contacting the local school district to confirm school assignments for this home.


Get pre-qualified for a loan
At Zillow Home Loans, we can pre-qualify you in as little as 5 minutes with no impact to your credit score.An equal housing lender. NMLS #10287.
- Pennsylvania
- Centre County
- Bellefonte
- 16823
- 158 Farmington Ln
Nearby cities
Nearby neighborhoods
Nearby zip codes
Other Bellefonte Topics
