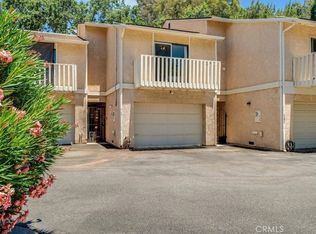
Welcome to your dream destination in the heart of Paso Robles wine country! Nestled within the desirable Country Club Estates and perfectly positioned next to the Paso Robles Golf Club, this charming 1,708-square-foot residence offers the ultimate blend of leisure and convenience. The inviting layout features 3 bedrooms, 2.5 baths, a cozy living room fireplace, a separate dining area, a well-appointed kitchen, and ample storage throughout. Step outside to enjoy two private patio areas or relax on the balcony to take in beautiful views of the golf course. Complete with an attached garage and convenient guest parking, this property places you just minutes away from shopping, dining, and the newly upgraded Sherwood Park—boasting brand-new pickleball courts, recreation fields, and a nearby dog park. With the HOA covering exterior building and ground maintenance, you can enjoy a low-maintenance lifestyle and focus on what matters most. Don't miss this incredible opportunity to stop paying rent, invest in your own equity, and claim your piece of Paso Robles. Opportunity awaits the new owner! Disclaimer, virtual staging has been added to some of the photos.
Under contract
Listed by: RE/MAX Parkside Real Estate • Jennifer Rogers • Contact: 805-391-0512
Price cut: $10K (7/24)
$465,000
158 Flag Way, Paso Robles, CA 93446
3beds
1,708sqft
Condominium
Built in 1982
-- sqft lot
$461,300 Zestimate®
$272/sqft
$440/mo HOA
What's special
- 47 days |
- 258 |
- 15 |
Zillow last checked:
Listing updated:
Listed by:
Jennifer Rogers DRE #01773813 805-391-0512,
RE/MAX Parkside Real Estate,
Listing Team: The Wine Country Team ...
Source: CRMLS,MLS#: NS26149227 Originating MLS: California Regional MLS
Originating MLS: California Regional MLSFacts & features
Interior
Bedrooms & bathrooms
- Bedrooms: 3
- Bathrooms: 3
- Full bathrooms: 2
- 1/2 bathrooms: 1
- Main level bathrooms: 1
Rooms
- Room types: Bedroom, Living Room
Bedroom
- Features: All Bedrooms Up
Bathroom
- Features: Bathroom Exhaust Fan, Dual Sinks, Separate Shower, Tile Counters, Tub Shower
Kitchen
- Features: Tile Counters
Heating
- Central
Cooling
- Central Air
Appliances
- Included: Dishwasher, Electric Range, Free-Standing Range, Disposal, Gas Range
- Laundry: Washer Hookup, Electric Dryer Hookup, Gas Dryer Hookup, In Garage
Features
- Ceiling Fan(s), Tile Counters, All Bedrooms Up
- Flooring: See Remarks
- Windows: Double Pane Windows, Screens
- Has fireplace: Yes
- Fireplace features: Gas, Gas Starter, Living Room
- Common walls with other units/homes: 2+ Common Walls
Interior area
- Total interior livable area: 1,708 sqft
Property
Parking
- Total spaces: 1
- Parking features: Garage, Garage Door Opener, Guest, On Street
- Attached garage spaces: 1
Accessibility
- Accessibility features: Safe Emergency Egress from Home
Features
- Levels: Two
- Stories: 2
- Entry location: Front
- Patio & porch: Open, Patio
- Exterior features: Rain Gutters
- Pool features: None
- Spa features: None
- Fencing: None
- Has view: Yes
- View description: Golf Course
Lot
- Size: 1,708 Square Feet
- Features: 0-1 Unit/Acre
Details
- Parcel number: 009464029
- Special conditions: Standard
Construction
Type & style
- Home type: Condo
- Property subtype: Condominium
- Attached to another structure: Yes
Materials
- Stucco
- Foundation: Slab
- Roof: Composition,Shingle
Condition
- New construction: No
- Year built: 1982
Utilities & green energy
- Electric: 220 Volts in Garage
- Sewer: Public Sewer
- Water: Public
- Utilities for property: Cable Available, Electricity Available, Electricity Connected, Natural Gas Available, Natural Gas Connected, Sewer Available, Sewer Connected, Water Available, Water Connected
Community & HOA
Community
- Features: Gutter(s), Street Lights, Sidewalks
- Security: Carbon Monoxide Detector(s), Smoke Detector(s)
- Subdivision: Pr City Limits East(110)
HOA
- Has HOA: Yes
- Amenities included: Maintenance Grounds, Management, Other, Pet Restrictions, Pets Allowed
- HOA fee: $440 monthly
- HOA name: Paso Robles Country Club Estates
- HOA phone: 805-781-3595
Location
- Region: Paso Robles
Financial & listing details
- Price per square foot: $272/sqft
- Tax assessed value: $195,617
- Date on market: 7/9/2026
- Cumulative days on market: 47 days
- Listing terms: Cash to New Loan,Conventional
- Road surface type: Paved
Estimated market value
$461,300
$438,000 - $484,000
$2,964/mo
Price history
| Date | Event | Price |
|---|---|---|
| 8/8/2026 | Contingent | $465,000$272/sqft |
Source:  CRMLS #NS26149227 Report a problem CRMLS #NS26149227 Report a problem | ||
| 7/24/2026 | Price change | $465,000-2.1%$272/sqft |
Source: CRMLS #NS26149227 Report a problem | ||
| 7/9/2026 | Listed for sale | $475,000+204.5%$278/sqft |
Source: CRMLS #NS26149227 Report a problem | ||
| 3/16/2025 | Listing removed | $2,799$2/sqft |
Source: Zillow Rentals Report a problem | ||
| 3/14/2025 | Price change | $2,799-9.7%$2/sqft |
Source: Zillow Rentals Report a problem | ||
| 3/7/2025 | Listed for rent | $3,100$2/sqft |
Source: Zillow Rentals Report a problem | ||
| 1/31/2013 | Sold | $156,000-8.2%$91/sqft |
Source: Public Record Report a problem | ||
| 10/30/2012 | Listed for sale | $170,000-29.2%$100/sqft |
Source: Merrill & Associates Real Estate #191056 Report a problem | ||
| 9/12/2003 | Sold | $240,000+14.3%$141/sqft |
Source: Public Record Report a problem | ||
| 8/20/2002 | Sold | $210,000+79.5%$123/sqft |
Source: Public Record Report a problem | ||
| 3/31/1999 | Sold | $117,000$69/sqft |
Source: Public Record Report a problem | ||
Public tax history
| Year | Property taxes | Tax assessment |
|---|---|---|
| 2026 | -- | $195,617 +2% |
| 2025 | $2,124 +1.6% | $191,783 +2% |
| 2024 | $2,090 +1.7% | $188,023 +2% |
| 2023 | $2,056 +1.5% | $184,338 +2% |
| 2022 | $2,026 +1.7% | $180,724 +2% |
| 2021 | $1,991 +1.4% | $177,181 +1% |
| 2020 | $1,964 +1.4% | $175,365 +2% |
| 2019 | $1,936 +1.4% | $171,927 +2% |
| 2018 | $1,910 +6.3% | $168,556 +2% |
| 2017 | $1,796 +2% | $165,252 +2% |
| 2016 | $1,761 | $162,013 +1.5% |
| 2015 | $1,761 +4% | $159,581 +2% |
| 2014 | $1,693 | $156,456 -9.6% |
| 2012 | -- | $173,000 -11.3% |
| 2011 | -- | $195,000 -4.9% |
| 2010 | -- | $205,000 -22.6% |
| 2009 | -- | $264,977 +2% |
| 2008 | -- | $259,782 +2% |
| 2007 | -- | $254,689 +2% |
| 2006 | -- | $249,696 +2% |
| 2005 | -- | $244,800 +2% |
| 2004 | -- | $240,000 +14.3% |
| 2003 | -- | $210,000 +69.1% |
| 2002 | -- | $124,160 +2% |
| 2001 | -- | $121,726 |
Find assessor info on the county website
Monthly payment
Est. payment
Payment breakdown
Explore the cost of this home by adjusting the details. Changes won't be saved.Climate risks
Neighborhood: 93446
Nearby schools
GreatSchools rating
- 4/10Pat Butler Elementary SchoolGrades: K-6Distance: 0.8 mi
- 4/10George H. Flamson Middle SchoolGrades: 7-8Distance: 2.9 mi
- 7/10Paso Robles High SchoolGrades: 9-12Distance: 0.8 mi
- $505,9002 bd2 ba1.7k sqft157 Flag Way, Paso Robles, CA 93446Off Market
- $461,8003 bd2 ba1.7k sqft159 Flag Way, Paso Robles, CA 93446Off Market

- $456,7003 bd3 ba1.7k sqft159 Flag Way #30, Paso Robles, CA 93446Off Market

- $320,0002 bd3 ba1.7k sqft156 Flag Way, Paso Robles, CA 93446Sold
- $565,7003 bd3 ba1.9k sqft11 Green Court, Paso Robles, CA 93446Off Market
- $497,0003 bd3 ba1.7k sqft17 Green Ct, Paso Robles, CA 93446Sold
- $479,7002 bd2 ba1.7k sqft16 Green Ct, Paso Robles, CA 93446Off Market
- $--2 bd3 ba1.7k sqft16 Green Ct #21, Paso Robles, CA 93446Off Market
A local agent can set up tours, give advice and negotiate with sellers.
Similar homes
- $425,0003 bd3 ba1.7k sqft12 Green Ct, Paso Robles, CA 93446For Sale
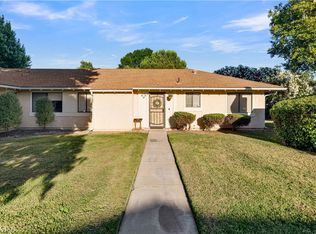
 MLS ID #NS26105294, Karen Calagna, GUIDE Real Estate. CRMLS
 - $449,9002 bd2 ba1.2k sqft139 Flag Way, Paso Robles, CA 93446For Sale
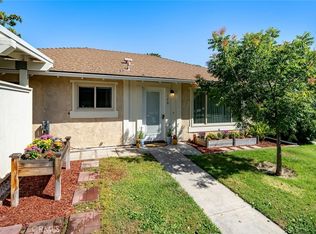
 MLS ID #NS26139070, Michael Massey, RE/MAX Success. CRMLS
 - $495,0003 bd3 ba1.6k sqft627 Nicklaus St, Paso Robles, CA 93446For Sale
 MLS ID #NS26176898, Gerson Mendez, RE/MAX Parkside Real Estate. CRMLS
 - $439,0002 bd2 ba1.1k sqft126 Flag Way #B, Paso Robles, CA 93446For Sale
 MLS ID #SC26142067, Owen Schwaegerle, The Schwaegerle Team. CRMLS
 - $499,0004 bd2 ba1.3k sqft603 Nicklaus St, Paso Robles, CA 93446For SaleMLS ID #NS26147333, Alicia Bartlett, RE/MAX Parkside Real Estate. CRMLS
- $423,9002 bd2 ba1.1k sqft18 Flag Way, Paso Robles, CA 93446For SaleMLS ID #NS26068518, Cassandra Merrill, Merrill & Associates Real Estate. CRMLS
- $535,0003 bd3 ba1.3k sqft1401 Stoney Creek Rd, Paso Robles, CA 93446For SaleMLS ID #NS26180346, Vicki Silva, RE/MAX Parkside Real Estate. CRMLS
- $435,0002 bd1 ba883 sqft1841 Lark Ellen Dr, Paso Robles, CA 93446For SaleMLS ID #NS26179132, Cheri York, Home & Ranch Sotheby's Intl. CRMLS
- $469,0003 bd3 ba1.8k sqft113 Via San Miguel, Paso Robles, CA 93446For SaleMLS ID #NS26159064, Chris Temple, Country Real Estate. CRMLS
- $445,0002 bd2 ba1k sqft1740 Westfield Rd, Paso Robles, CA 93446For SaleMLS ID #PI26087454, Chelsea King, Invest SLO. CRMLS
- $399,0002 bd2 ba1k sqft2026 Pine St, Paso Robles, CA 93446For SaleMLS ID #SC26156311, Jessica Burns, Keller Williams Santa Barbara. CRMLS
- $439,0002 bd1 ba883 sqft517 Queenanne Rd, Paso Robles, CA 93446For SaleMLS ID #NS26135108, Vickie Woolf, RE/MAX Parkside Real Estate. CRMLS
- $674,9003 bd2 ba1.7k sqft1212 Dorothy St, Paso Robles, CA 93446For SaleMLS ID #NS26161384, Heather Roda, Platinum Properties. CRMLS
- $465,9003 bd2 ba1.5k sqft182 Terrace Way, Paso Robles, CA 93446For SaleMLS ID #NS26131345, Lera St. Louis, Platinum Properties. CRMLS
- $545,0002 bd2 ba1.3k sqft326 Partridge Dr, Paso Robles, CA 93446For SaleMLS ID #SC26137808, Pauline Knowles, Sullivan & Associates Real Est. CRMLS
- $399,0002 bd2 ba1.2k sqft337 Lark Dr, Paso Robles, CA 93446For SaleMLS ID #NS26106151, Fred Bruen, RE/MAX Parkside Real Estate. CRMLS
- $389,5002 bd2 ba1.3k sqft339 Partridge Dr, Paso Robles, CA 93446For SaleMLS ID #PI26151809, Shannon Bowdey, Keller Williams Central Coast. CRMLS
- $625,0003 bd2 ba1.1k sqft271 Santa Bella, Paso Robles, CA 93446For SaleMLS ID #NS26162322, Amanda Brown, Keller Williams Realty Santa Barbara. CRMLS
- $595,0003 bd2 ba1.4k sqft503 Turtle Creek Rd, Paso Robles, CA 93446For SaleMLS ID #NS26113248, Joanna Nowinski, Century 21 Masters. CRMLS
- $424,9002 bd2 ba1.2k sqft391 Lark Dr, Paso Robles, CA 93446For SaleMLS ID #NS26124610, Chris Temple, Country Real Estate. CRMLS
Local buyer's agents are ready to help
