Located in a peaceful enclave of just four homes, this stunning freestanding townhouse is just one year old & conveniently situated near shops, theater, restaurants & the train station. Tucked away & surrounded by beautiful trees,stone walls & a private outdoor area, offering the perfect retreat for a modern lifestyle.With its charming board & batten siding, nine-foot ceilings, & abundant natural light, exuding elegance and warmth. The state-of-the-art kitchen boasts top-of-the-line appliances & a quartz waterfall center island, creating a stylish & functional workspace. The open concept living room & dining room, complete with a cozy fireplace, provide the ideal space for entertaining guests. Additionally, the first-floor office/den offers a quiet & private area to work or relax. Upstairs, the luxurious primary suite features vaulted ceilings & a spa-style bathroom with double sinks & a walk-in closet. Two spacious bedrooms, a second full bathroom, & a convenient laundry room complete the second floor. With a one-car garage & a full unfinished lower level, there is ample storage & potential for additional living space. Don't miss this opportunity to make this dream home yours!
Sold for $2,200,000
$2,200,000
158 Forest Street #1, New Canaan, CT 06840
3beds
2,380sqft
Condominium, Townhouse
Built in 2023
-- sqft lot
$2,313,700 Zestimate®
$924/sqft
$7,414 Estimated rent
Home value
$2,313,700
$2.13M - $2.52M
$7,414/mo
Zestimate® history
Owner options
List your home for rent
$7,414/mo
Rent Zestimate®
Find your next renter with Zillow Rental Manager. Plus, with online applications, you can quickly screen prospective tenants – for free.
$7,414/mo
Rent Zestimate®
Refinance and save
$12,399/mo
Est. payment
Refinancing to a lower rate could help reduce your monthly payments and save thousands over the life of the loan.
$12,399/mo
Est. payment
Explore your selling options
Work with a Zillow partner agent
Leverage their expertise and Zillow's premium Showcase listings to get your home seen by more buyers.
Get startedList with your own agent
Get your home in front of millions of buyers by listing it on Zillow.
Learn how to do itSell it yourself
Take full control of how buyers see your home on Zillow by listing For Sale by Owner (FSBO).
List your homeWhat's special
Zillow last checked:
Listing updated:
Listed by:
April Kaynor Team,
Kelly Defrancesco 203-667-4074,
William Raveis Real Estate 203-966-3555,
Co-Listing Agent: April Kaynor 203-216-2194,
William Raveis Real Estate
Bought with:
Leslie Razook, RES.0784934
William Pitt Sotheby's Int'l
Source: Smart MLS,MLS#: 24029139
Facts & features
Interior
Bedrooms & bathrooms
- Bedrooms: 3
- Bathrooms: 3
- Full bathrooms: 2
- 1/2 bathrooms: 1
Primary bedroom
- Features: Cathedral Ceiling(s), Full Bath, Walk-In Closet(s)
- Level: Upper
- Area: 256 Square Feet
- Dimensions: 16 x 16
Bedroom
- Level: Upper
- Area: 195 Square Feet
- Dimensions: 13 x 15
Bedroom
- Level: Upper
- Area: 143 Square Feet
- Dimensions: 13 x 11
Dining room
- Features: High Ceilings
- Level: Main
Kitchen
- Features: High Ceilings, Quartz Counters, Kitchen Island
- Level: Main
Living room
- Features: High Ceilings, Fireplace
- Level: Main
Office
- Features: High Ceilings, Built-in Features
- Level: Main
- Area: 143 Square Feet
- Dimensions: 13 x 11
Heating
- Heat Pump, Electric
Cooling
- Central Air
Appliances
- Included: Gas Range, Range Hood, Refrigerator, Freezer, Dishwasher, Washer, Dryer, Water Heater
- Laundry: Upper Level
Features
- Doors: French Doors
- Basement: Full,Unfinished
- Attic: Pull Down Stairs
- Number of fireplaces: 1
- Common walls with other units/homes: End Unit
Interior area
- Total structure area: 2,380
- Total interior livable area: 2,380 sqft
- Finished area above ground: 2,380
Property
Parking
- Total spaces: 1
- Parking features: Attached
- Attached garage spaces: 1
Features
- Stories: 2
- Patio & porch: Deck
- Exterior features: Sidewalk, Rain Gutters, Underground Sprinkler
Lot
- Features: Cul-De-Sac
Details
- Parcel number: 2820331
- Zoning: BRES
Construction
Type & style
- Home type: Condo
- Architectural style: Townhouse
- Property subtype: Condominium, Townhouse
- Attached to another structure: Yes
Materials
- Clapboard
Condition
- New construction: No
- Year built: 2023
Details
- Builder model: Forest Street Condominium - Townhou
Utilities & green energy
- Sewer: Public Sewer
- Water: Public
Community & HOA
HOA
- Has HOA: Yes
- Amenities included: Management
Location
- Region: New Canaan
Financial & listing details
- Price per square foot: $924/sqft
- Tax assessed value: $1,262,100
- Annual tax amount: $20,370
- Date on market: 7/19/2024
Price history
| Date | Event | Price |
|---|---|---|
| 8/26/2024 | Sold | $2,200,000+10.1%$924/sqft |
Source:  Smart MLS #24029139 Report a problem Smart MLS #24029139 Report a problem | ||
| 7/29/2024 | Pending sale | $1,999,000$840/sqft |
Source: Smart MLS #24029139 Report a problem | ||
| 7/19/2024 | Listed for sale | $1,999,000+8.1%$840/sqft |
Source: Smart MLS #24029139 Report a problem | ||
| 8/29/2023 | Sold | $1,850,000$777/sqft |
Source: Smart MLS #170565771 Report a problem | ||
| 6/14/2023 | Pending sale | $1,850,000$777/sqft |
Source: Smart MLS #170565771 Report a problem | ||
| 6/14/2023 | Contingent | $1,850,000$777/sqft |
Source: Smart MLS #170565771 Report a problem | ||
| 5/5/2023 | Listed for sale | $1,850,000$777/sqft |
Source: Smart MLS #170565771 Report a problem | ||
| 5/4/2023 | Listing removed | -- |
Source: Smart MLS #170508077 Report a problem | ||
| 7/12/2022 | Listed for sale | $1,850,000$777/sqft |
Source: Smart MLS #170508077 Report a problem | ||
Public tax history
Tax history is unavailable.
Neighborhood: 06840
Nearby homes
- $2,284,4003 bd3 ba2.2k sqft164 Forest St, New Canaan, CT 06840Off Market
- $571,0003 bd1 ba1k sqft148 Forest St, New Canaan, CT 06840Off Market

- $575,6003 bd1 ba1k sqft150 Forest St, New Canaan, CT 06840Off Market
- $1,952,1002 bd1 ba1k sqft160 Forest St, New Canaan, CT 06840Off Market
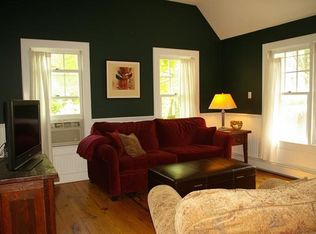
- $1,669,0003 bd2 ba2.1k sqft160 Forest St, New Canaan, CT 06840Off Market
- $1,750,0003 bd3 ba2.2k sqft162 Forest St #3, New Canaan, CT 06840Sold
- $1,503,9004 bd3 ba2.5k sqft168 Forest St, New Canaan, CT 06840Off Market
- $840,0002 bd3 ba2.9k sqft156 Forest St #156, Stamford, CT 06901Sold
Nearby schools
GreatSchools rating
- 9/10South SchoolGrades: K-4Distance: 1.5 mi
- 10/10Saxe Middle SchoolGrades: 5-8Distance: 1.5 mi
- 10/10New Canaan High SchoolGrades: 9-12Distance: 1.7 mi
Schools provided by the listing agent
- Elementary: South
- Middle: Saxe Middle
- High: New Canaan
Source: Smart MLS. This data may not be complete. We recommend contacting the local school district to confirm school assignments for this home.
Sell for more on Zillow
Get a Zillow Showcase℠ listing at no additional cost and you could sell for .
$2,313,700
2% more
+$46,274
With Zillow Showcase(estimated)
$2,359,974
- Connecticut
- Fairfield County
- New Canaan
- 06840
- 158 Forest Street Unit 1
Nearby cities
Nearby zip codes
Other New Canaan Topics
