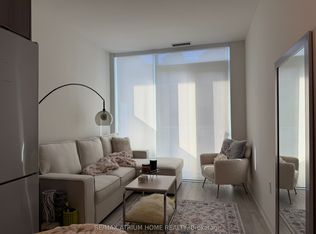
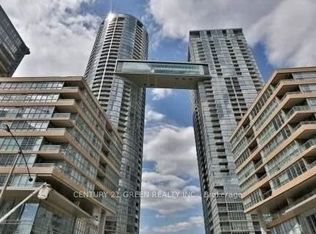
Welcome to St. Lawrence Condos at 158 Front, where modern luxury meets urban sophistication in the heart of Toronto's vibrant and historic St. Lawrence Market neighborhood. This exceptional two-bedroom, one-bathroom residence boasts an open-concept layout framed by floor-to-ceiling windows that flood the living space with natural light. The contemporary kitchen comes fully equipped with integrated appliances, sleek quartz countertops, and custom cabinetry, seamlessly flowing into the living area and out onto a private balcony with cityscape views. Designed for effortless living, the home includes in-suite laundry and a stylish four-piece bath with designer fixtures. Residents enjoy access to world-class resort-style amenities, including a24-hour concierge, state-of-the-art fitness center, yoga studio, rooftop outdoor pool with cabanas, party room with a chef's kitchen, and outdoor BBQ terraces. Boasting a Walk Score of 98and a Transit Score of 100, this unbeatable location places you steps from fresh produce at St. Lawrence Market, artisanal cafes, award-winning dining, TTC streetcars, and Union Station.
IDX information is provided exclusively for consumers' personal, non-commercial use, that it may not be used for any purpose other than to identify prospective properties consumers may be interested in purchasing, and that data is deemed reliable but is not guaranteed accurate by the MLS .
Apartment for rent
Apartment
Available now
No pets
Air conditioner, central air
Ensuite laundry
Attached garage parking
Electric, forced air
What's special
Two-bedroom one-bathroom residenceOpen-concept layoutSleek quartz countertopsCustom cabinetryIn-suite laundryOutdoor bbq terraces
- 12 days |
- -- |
- -- |
Zillow last checked:
Listing updated:
Travel times

Let’s turn your rent into credit progress
Build credit history with every on-time payment and get credit for the payment you’re already making.
Facts & features
Interior
Bedrooms & bathrooms
- Bedrooms: 2
- Bathrooms: 1
- Full bathrooms: 1
Heating
- Electric, Forced Air
Cooling
- Air Conditioner, Central Air
Appliances
- Laundry: Ensuite
Features
- Elevator
- Flooring: Carpet Free
Property
Parking
- Parking features: Attached, Garage
- Has attached garage: Yes
- Details: Contact manager
Features
- Patio & porch: Patio
- Exterior features: Balcony, Exercise Room, Hospital, Lake/Pond, Party Room/Meeting Room, School
Lot
- Features: Near Public Transit
Details
- Additional structures: Garage(s)
Construction
Type & style
- Home type: Apartment
- Property subtype: Apartment
Building
Management
- Pets allowed: No
Community & HOA
Community
- Features: Fitness Center, Park
HOA
- Amenities included: Concierge, Fitness Center, Game Room
Location
- Region: Toronto
Financial & listing details
- Lease term: Contact For Details
Nearby apartments for rent

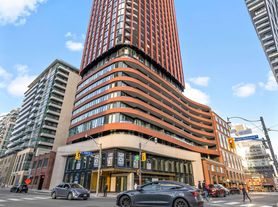


Neighborhood: Moss Park
Nearby schools
GreatSchools rating
No schools nearby
We couldn't find any schools near this home.