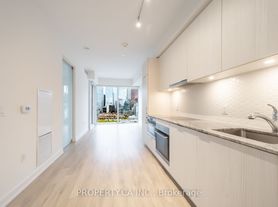
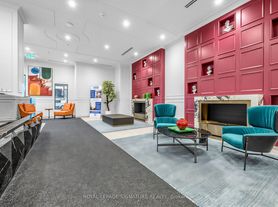
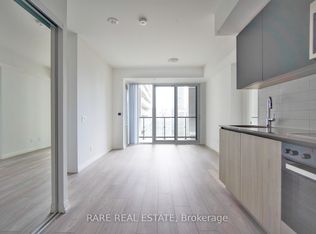
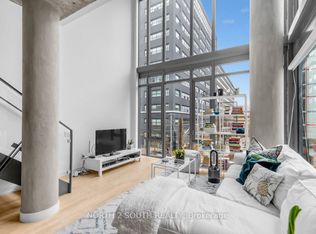
Welcome to Suite 2601 - a STUNNING penthouse offering over 1,100 sq ft of sun-filled, elevatedliving in the heart of St. Lawrence. Floor-to-ceiling windows frame panoramic, breathtakingviews of Lake Ontario, the CN Tower, and the city skyline, while a spacious wraparound balconyextends your living space outdoors.Inside, three generously sized bedrooms and two full sauna like bathrooms give this home realflexibility for families or professionals who love to entertain. The modern kitchen isoutfitted with upgraded built-in Miele appliances, and thoughtful touches - custom storagesolutions and automatic blinds - add everyday ease to elevated design. Two owned parking spacesand a private locker complete the package.Residents enjoy top-tier building amenities including a gym, indoor and outdoor pools,concierge, media room, library, and billiards room.Steps to St. Lawrence Market, the Distillery District, and the Toronto waterfront, with quickaccess to Union Station, the DVP, and the Gardiner - this is downtown living at its finest!
Apartment for rent
C$6,000/moFees may apply
158 Front St E, # 2601, Toronto, ON M5A 0K9
3beds
Price may not include required fees and charges. Learn more|
Apartment
Available now
No pets
Air conditioner, central air
Ensuite laundry
2 Parking spaces parking
Central, forced air, natural gas
What's special
Floor-to-ceiling windowsSpacious wraparound balconyThree generously sized bedroomsCustom storage solutionsAutomatic blinds
- 19 days |
- -- |
- -- |
Zillow last checked:
Listing updated:
Travel times

Let’s turn your rent into credit progress
Build credit history with every on-time payment and get credit for the payment you’re already making.
Facts & features
Interior
Bedrooms & bathrooms
- Bedrooms: 3
- Bathrooms: 2
- Full bathrooms: 2
Heating
- Central, Forced Air, Natural Gas
Cooling
- Air Conditioner, Central Air
Appliances
- Included: Countertop Range, Oven
- Laundry: Ensuite
Features
- Elevator, Primary Bedroom - Main Floor
- Flooring: Carpet Free
Property
Parking
- Total spaces: 2
- Details: Contact manager
Features
- Stories: 1
- Patio & porch: Patio
- Exterior features: Balcony, Media Room, Party Room/Meeting Room, Place Of Worship, Primary Bedroom - Main Floor, Public Transit, Rec./Commun.Centre, School
- Pool features: Pool
- Has view: Yes
- View description: City View, Clear, Downtown, Panoramic, Skyline
Construction
Type & style
- Home type: Apartment
- Property subtype: Apartment
Building
Management
- Pets allowed: No
Community & HOA
Community
- Features: Fitness Center, Park, Pool
HOA
- Amenities included: Concierge, Fitness Center, Insurance, Park, Pool
Location
- Region: Toronto
Financial & listing details
- Lease term: Contact For Details
Nearby apartments for rent
Price history
Price history is unavailable.
Neighborhood: Moss Park
Nearby schools
GreatSchools rating
No schools nearby
We couldn't find any schools near this home.
Similar homes for rent


There are 10 available units in this apartment building