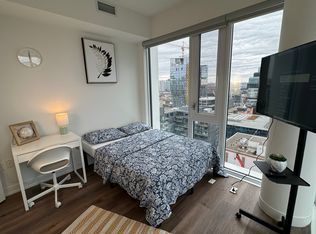
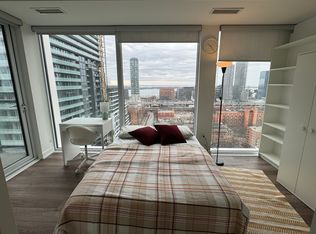
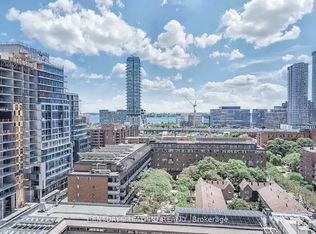
Bright, spacious and beautifully appointed, this 1-bedroom plus den condo in the heart of theSt. Lawrence Market neighbourhood offers the perfect blend of comfort, functionality, and urban convenience. The smart, functional layout features a generous primary bedroom and a versatile den complete with a door and closet-ideal for use as a second bedroom, home office, or guest space. The unit also includes a convenient storage locker.Enjoy an exceptional lifestyle with premium building amenities, including a 24-hour concierge to ensure your needs are always met. Take advantage of sunny days at the rooftop outdoor pool and sundeck with breathtaking city views. Stay active in the expansive two-floor fitness centre or unwind in the peaceful yoga studio. Entertain in the stylish party room, host visitors inthe guest suites, and enjoy movie nights in the on-site theatre. A pet spa is also available for your furry companions.Ideally located with easy access to public transit, major highways, restaurants, and entertainment, this condo is just steps from theatres and the iconic St. Lawrence Market.Whether you're embracing vibrant city living or relaxing in your comfortable, quiet home, this condo offers modern amenities, a prime location, and an unbeatable lifestyle. Don't miss the opportunity to make this stunning condo your next home.
For sale
C$619,800
158 Front St E #820, Toronto, ON M5A 0K9
2beds
1baths
Apartment
Built in ----
-- sqft lot
$-- Zestimate®
C$--/sqft
C$596/mo HOA
What's special
Generous primary bedroom
- 165 days
- 7
- 0
Zillow last checked:
Listing updated:
Listed by:
ROYAL LEPAGE SIGNATURE REALTY
Source: TRREB,MLS®#: C12903812 Originating MLS®#: Toronto Regional Real Estate Board
Originating MLS®#: Toronto Regional Real Estate BoardFacts & features
Interior
Bedrooms & bathrooms
- Bedrooms: 2
- Bathrooms: 1
Primary bedroom
- Level: Flat
- Dimensions: 2.9 x 3.25
Den
- Level: Flat
- Dimensions: 2.9 x 2.79
Dining room
- Level: Flat
- Dimensions: 3.94 x 5.94
Kitchen
- Level: Flat
- Dimensions: 3.94 x 5.94
Living room
- Level: Flat
- Dimensions: 3.94 x 5.94
Heating
- Forced Air, Gas
Cooling
- Central Air
Appliances
- Laundry: In-Suite Laundry
Features
- Storage Area Lockers
- Flooring: Carpet Free
- Basement: None
- Has fireplace: No
Interior area
- Living area range: 600-699 null
Property
Lot
- Features: Public Transit, Place Of Worship
Construction
Type & style
- Home type: Apartment
- Property subtype: Apartment
Materials
- Concrete
Community & HOA
HOA
- Amenities included: Game Room, Gym, Media Room, Outdoor Pool, Party Room/Meeting Room
- Services included: Common Elements Included, Building Insurance Included
- HOA fee: C$596 monthly
- HOA name: TSCP
Location
- Region: Toronto
Financial & listing details
- Annual tax amount: C$2,760
- Date on market: 3/20/2026
Price history
Price history is unavailable.
Public tax history
Tax history is unavailable.
Climate risks
Neighborhood: Moss Park
Nearby schools
GreatSchools rating
No schools nearby
We couldn't find any schools near this home.

Similar homes
- C$658,0002 bd1 ba-- sqftSt. Lawrence Condominiums, Toronto, ON M5A 0K9For Sale
 MLS ID #C13658960, KW Living Realty. TRREB
 - C$629,0003 bd2 ba-- sqft39 Roehampton Ave #308, Toronto, ON M4P 1P9For Sale
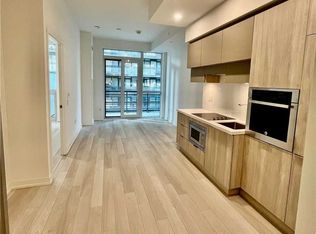 MLS ID #C13730366, ROYAL LEPAGE SIGNATURE REALTY. TRREB
 - C$588,0002 bd2 ba-- sqftDuEast Condos, Toronto, ON M5A 0P8For Sale
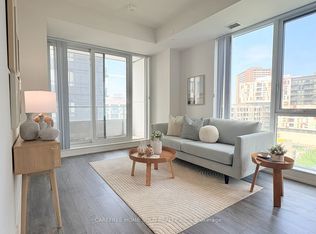 MLS ID #C13682088, CAREFREE HOME SOLD REALTY INC.. TRREB
 - C$599,0002 bd1 ba-- sqft88 SCOTT CONDO, Toronto, ON M5E 0A9For Sale
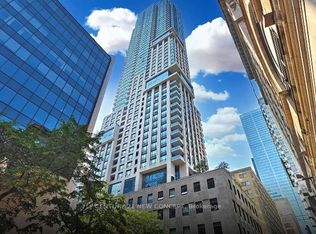 MLS ID #C12959348, CENTURY 21 NEW CONCEPT. TRREB
