Welcome to 158 Glenview Dr just a short walk to Lake Erie, Avon Lake High School, Library with the Aquatic center at the end of the street and if you want to celebrate your civic price it is on the parade route! This 4 bedroom 2 ½ bath colonial welcomes you with a large front porch perfect for enjoying your morning coffee and a heated sunroom for those quiet evenings. It features a 2 car attached garage and another 2 car detached garage for the car enthusiast or bike and toy storage. But wait there is also another storage shed for all your yard item as well! So many big ticket updates have already been done and they include Seamless Steel Sliding Anderson Windows and lower level glass block windows 2004, Roof 2011, Skylight 2013, Hot water tank 2016, sump pump and waterproofing 2017, updated electrical panel 2018, garage door opener 2021 and Furnace stack 2022. The eat-in kitchen features white Schrock kitchen cabinets with Corian countertops, double ovens, French door refrigerator
Closed
$380,500
158 Glenview Dr, Avon Lake, OH 44012
4beds
1,990sqft
Single Family Residence
Built in 1965
0.4 Acres Lot
$459,400 Zestimate®
$191/sqft
$2,652 Estimated rent
Home value
$459,400
$436,000 - $487,000
$2,652/mo
Zestimate® history
Owner options
List your home for rent
$2,652/mo
Rent Zestimate®
Find your next renter with Zillow Rental Manager. Plus, with online applications, you can quickly screen prospective tenants – for free.
$2,652/mo
Rent Zestimate®
Refinance and save
$2,482/mo
Est. payment
Refinancing to a lower rate could help reduce your monthly payments and save thousands over the life of the loan.
$2,482/mo
Est. payment
Explore your selling options
Work with a Zillow partner agent
Leverage their expertise and Zillow's premium Showcase listings to get your home seen by more buyers.
Get startedList with your own agent
Get your home in front of millions of buyers by listing it on Zillow.
Learn how to do itSell it yourself
Take full control of how buyers see your home on Zillow by listing For Sale by Owner (FSBO).
List your homeWhat's special
White schrock kitchen cabinetsLarge front porchWhite moldingsEat-in kitchenHeated sunroomGarage door openerAquatic center
Zillow last checked:
Listing updated:
Listed by:
Cathy Macuga catherinemacuga@howardhanna.com(216)559-0990,
Howard Hanna
Bought with:
Cathy Macuga, 2005016153
Howard Hanna
Source: MLS Now,MLS#: 4483170Originating MLS: Akron Cleveland Association of REALTORS
Facts & features
Interior
Bedrooms & bathrooms
- Bedrooms: 4
- Bathrooms: 3
- Full bathrooms: 2
- 1/2 bathrooms: 1
- Main level bathrooms: 1
Primary bedroom
- Description: Flooring: Carpet
- Features: Window Treatments
- Level: Second
- Dimensions: 16.00 x 11.00
Bedroom
- Description: Flooring: Carpet
- Features: Window Treatments
- Level: Second
- Dimensions: 13.00 x 11.00
Bedroom
- Description: Flooring: Carpet
- Features: Window Treatments
- Level: Second
- Dimensions: 11.00 x 11.00
Bedroom
- Description: Flooring: Carpet
- Features: Window Treatments
- Level: Second
- Dimensions: 11.00 x 10.00
Primary bathroom
- Level: Second
Bathroom
- Description: Flooring: Luxury Vinyl Tile
- Level: Second
- Dimensions: 8.00 x 7.00
Dining room
- Description: Flooring: Carpet
- Features: Window Treatments
- Level: First
- Dimensions: 12.00 x 12.00
Eat in kitchen
- Description: Flooring: Luxury Vinyl Tile
- Level: First
- Dimensions: 20.00 x 12.00
Entry foyer
- Description: Flooring: Luxury Vinyl Tile
- Level: First
- Dimensions: 13.00 x 7.00
Family room
- Description: Flooring: Carpet
- Features: Fireplace
- Level: First
- Dimensions: 20.00 x 12.00
Living room
- Description: Flooring: Carpet
- Features: Window Treatments
- Level: First
- Dimensions: 21.00 x 13.00
Other
- Description: Flooring: Carpet
- Level: First
- Dimensions: 15.00 x 12.00
Heating
- Forced Air, Fireplace(s), Gas
Cooling
- Central Air
Features
- Basement: Full,Unfinished
- Number of fireplaces: 1
- Fireplace features: Gas
Interior area
- Total structure area: 1,990
- Total interior livable area: 1,990 sqft
- Finished area above ground: 1,990
Property
Parking
- Parking features: Attached, Electricity, Garage, Garage Door Opener, Paved
- Attached garage spaces: 4
Features
- Levels: Two
- Stories: 2
Lot
- Size: 0.4 Acres
- Dimensions: 100 x 173
Details
- Parcel number: 0400018109031
Construction
Type & style
- Home type: SingleFamily
- Architectural style: Colonial
- Property subtype: Single Family Residence
Materials
- Aluminum Siding
- Roof: Asphalt,Fiberglass
Condition
- Year built: 1965
Utilities & green energy
- Water: Public
Community & HOA
Community
- Subdivision: Gama Homes
HOA
- Has HOA: No
Location
- Region: Avon Lake
Financial & listing details
- Price per square foot: $191/sqft
- Tax assessed value: $365,290
- Annual tax amount: $4,884
- Date on market: 8/18/2023
- Cumulative days on market: 54 days
- Listing agreement: Exclusive Right To Sell
Price history
| Date | Event | Price |
|---|---|---|
| 10/11/2023 | Sold | $380,500-6%$191/sqft |
Source: Public Record Report a problem | ||
| 9/13/2023 | Contingent | $405,000$204/sqft |
Source: MLS Now #4483170 Report a problem | ||
| 9/1/2023 | Price change | $405,000-6.9%$204/sqft |
Source: MLS Now #4483170 Report a problem | ||
| 8/24/2023 | Price change | $434,900-3.4%$219/sqft |
Source: MLS Now #4483170 Report a problem | ||
| 8/18/2023 | Listed for sale | $450,000$226/sqft |
Source: MLS Now #4483170 Report a problem | ||
| 8/16/2023 | Listing removed | -- |
Source: Owner Report a problem | ||
| 8/3/2023 | Listed for sale | $450,000+148.6%$226/sqft |
Source: Owner Report a problem | ||
| 9/18/1995 | Sold | $181,000$91/sqft |
Source: Public Record Report a problem | ||
Public tax history
| Year | Property taxes | Tax assessment |
|---|---|---|
| 2024 | $6,050 +36% | $127,850 +37.8% |
| 2023 | $4,447 +0.5% | $92,780 |
| 2022 | $4,423 +0.2% | $92,780 |
| 2021 | $4,413 +2.5% | $92,780 +9.5% |
| 2020 | $4,307 +0.5% | $84,730 |
| 2019 | $4,284 -0.3% | $84,730 |
| 2018 | $4,298 +1.7% | $84,730 +9.3% |
| 2017 | $4,225 +0.5% | $77,500 |
| 2016 | $4,204 -0.5% | $77,500 |
| 2015 | $4,224 +1.8% | $77,500 +6% |
| 2014 | $4,148 -0.8% | $73,110 |
| 2013 | $4,180 +14.1% | $73,110 |
| 2012 | $3,663 | $73,110 |
| 2011 | -- | -- |
| 2010 | -- | -- |
| 2009 | -- | -- |
| 2008 | $3,529 -10.3% | -- |
| 2007 | $3,932 -0.6% | -- |
| 2006 | $3,957 +27.5% | -- |
| 2005 | $3,103 +2.7% | -- |
| 2004 | $3,022 +0.9% | -- |
| 2003 | $2,995 +7.8% | -- |
| 2002 | $2,779 -1.5% | -- |
| 2001 | $2,822 +17.6% | -- |
| 2000 | $2,401 | -- |
Find assessor info on the county website
Neighborhood: 44012
Nearby homes
- $398,1003 bd2 ba1.8k sqft150 Glenview Dr, Avon Lake, OH 44012Off Market
- $555,0005 bd3 ba3.1k sqft166 Glenview Dr, Avon Lake, OH 44012Sold
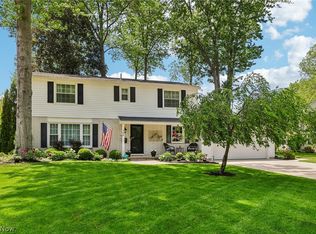
- $234,9003 bd1 ba1.2k sqft181 Brookfield Rd, Avon Lake, OH 44012Off Market
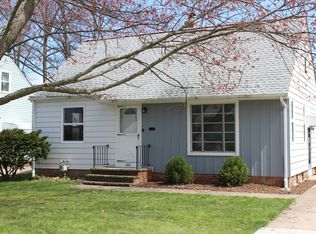
- $243,6004 bd2 ba1.2k sqft179 Brookfield Rd, Avon Lake, OH 44012Off Market
- $252,6003 bd1 ba1.2k sqft185 Brookfield Rd, Avon Lake, OH 44012Off Market
- $312,3003 bd2 ba2.2k sqft175 Brookfield Rd, Avon Lake, OH 44012Off Market
- $257,8003 bd1 ba1.5k sqft187 Brookfield Rd, Avon Lake, OH 44012Off Market
- $466,7003 bd3 ba2.8k sqft174 Glenview Dr, Avon Lake, OH 44012Off Market
Nearby schools
GreatSchools rating
- 8/10Redwood Elementary SchoolGrades: PK-4Distance: 0.5 mi
- 10/10Troy Intermediate Elementary SchoolGrades: 5-8Distance: 0.9 mi
- 9/10Avon Lake High SchoolGrades: 9-12Distance: 0.3 mi
Schools provided by the listing agent
- District: Avon Lake CSD - 4702
Source: MLS Now. This data may not be complete. We recommend contacting the local school district to confirm school assignments for this home.
Get a cash offer in 3 minutes
Find out how much your home could sell for in as little as 3 minutes with a no-obligation cash offer.
Estimated market value
$459,400
Get a cash offer in 3 minutes
Find out how much your home could sell for in as little as 3 minutes with a no-obligation cash offer.
Estimated market value
$459,400
- Ohio
- Lorain County
- Avon Lake
- 44012
- 158 Glenview Dr
Nearby cities
Nearby zip codes
Other Avon Lake Topics
