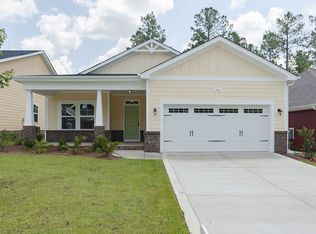
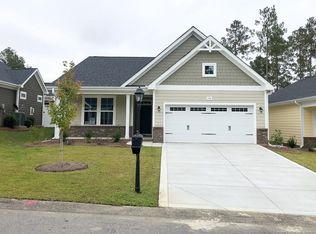
The Harmony floor plan by H&H Construction, is located in the age targeted 55+ neighborhood of Carriage Glen, part of the private community of Anderson Creek Club. It has an open family room and kitchen that provides ample space to gather as a family or for hosting. The kitchen features an island with walk-in pantry providing ample storage space, and a gas option. The spacious master bedroom features an en-suite bathroom that has dual vanities, an over sized shower, and a walk-in closet. Bedroom 2 is located adjacent to the second full bathroom and bedroom 3 is located by the garage. There is optional yard maintenance for a fee. POA dues include internet, access to the onsite fitness center with pool, and much more!Buyers Incentive: All closing costs, refrigerator and blinds!
This property is not currently displayed as for sale or rent on Zillow. This may be different from what's on other websites or public sources.