A meticulously maintained Old Metairie gem that truly captivates your attention! With 4,283 sq. ft. of living area, this magazine-worthy home features 4 bedrooms and 4 full baths on a coveted 60' x 120' corner lot. Every detail has been thoughtfully planned, including an elevator, generator and whole-home filtration system. Enter through stunning double doors and wide foyer. Formal dining room showcases elegant walls painted with Fine Paints of Europe. Double doors lead to the private study with built-in full sized safe. The open living room boasts a stunning fireplace and built-ins. Wall of glass and floating custom staircase create a striking focal point. The impressive kitchen features a marble island and counters, panel-ready, top line appliances that seamlessly integrate with the custom Mattix cabinetry. Appliances include a Thermador range oven, Subzero refrigerator, Bosch dishwasher, Hoshizaki ice maker, and Silhouette beverage center. The butler’s pantry/prep kitchen is equipped with custom cabinets, a second Thermador dishwasher, and a walk-in pantry. The home features a reverse osmosis system at the kitchen sink, butler sink, refrigerator, and ice maker. The second level has 4 bedrooms, 3 bathrooms and an abundance of storage. The elegant primary suite includes a luxurious bath and large walk-in closet. The bath showcases marble floors and counters, a Toto ‘no touch’ toilet with bidet, a steam shower, and more! The two HVAC condensers and the whole home generator are located on the roof (accessible from attic). The pristine outdoor space features a covered back porch, an 11' X 35' saltwater, heated pool with water feature, a pool cabana with half bath and storage closet, and Peacock Pavers hardscape. Custom lighting and window treatments are found throughout the home. All cabinetry is made by Mattix, all countertops are marble, and the flooring is engineered oak with a 50-year warranty. Surround sound, security cameras and more! Flood Zone X.
Closed
Price Unknown
158 Glenwood Dr, Metairie, LA 70005
4beds
4,283sqft
Single Family Residence
Built in 2016
7,200 Square Feet Lot
$1,926,700 Zestimate®
$--/sqft
$6,192 Estimated rent
Home value
$1,926,700
$1.70M - $2.20M
$6,192/mo
Zestimate® history
Owner options
List your home for rent
$6,192/mo
Rent Zestimate®
Find your next renter with Zillow Rental Manager. Plus, with online applications, you can quickly screen prospective tenants – for free.
$6,192/mo
Rent Zestimate®
Refinance and save
Refinancing to a lower rate could help reduce your monthly payments and save thousands over the life of the loan.
Explore your selling options
Work with a Zillow partner agent
Leverage their expertise and Zillow's premium Showcase listings to get your home seen by more buyers.
Get startedList with your own agent
Get your home in front of millions of buyers by listing it on Zillow.
Learn how to do itSell it yourself
Take full control of how buyers see your home on Zillow by listing For Sale by Owner (FSBO).
List your homeWhat's special
Double doorsPool cabanaSteam showerPrivate studySaltwater heated poolCorner lotCovered back porch
Zillow last checked:
Listing updated:
Listed by:
Julie Varisco 504-782-1654,
Prieur Properties, LLC,
Karen Prieur 504-250-7700,
Prieur Properties, LLC
Bought with:
Julie Varisco
Prieur Properties, LLC
Source: GSREIN,MLS#: 2484392
Facts & features
Interior
Bedrooms & bathrooms
- Bedrooms: 4
- Bathrooms: 5
- Full bathrooms: 4
- 1/2 bathrooms: 1
Primary bedroom
- Description: Flooring: Engineered Hardwood
- Level: Second
- Dimensions: 15.7' X 20.4'
Bedroom
- Description: Flooring: Engineered Hardwood
- Level: Second
- Dimensions: 15.5' X 12.4'
Bedroom
- Description: Flooring: Engineered Hardwood
- Level: Second
- Dimensions: 16.1' X 12.3
Bedroom
- Description: Flooring: Engineered Hardwood
- Level: Second
- Dimensions: 16.1' X 10.2'
Den
- Description: Flooring: Engineered Hardwood
- Level: First
- Dimensions: 25.2' X 29.8'
Dining room
- Description: Flooring: Engineered Hardwood
- Level: First
- Dimensions: 16.1' X 17.11'
Kitchen
- Description: Flooring: Engineered Hardwood
- Level: First
- Dimensions: 16.1' X 20.2'
Study
- Description: Flooring: Engineered Hardwood
- Level: First
- Dimensions: 15.11' X 12.1'
Heating
- Central, Multiple Heating Units
Cooling
- Central Air, 2 Units
Features
- Butler's Pantry, Elevator, Pantry, Stone Counters, Wired for Sound
- Has fireplace: Yes
- Fireplace features: Gas
Interior area
- Total structure area: 5,129
- Total interior livable area: 4,283 sqft
Property
Parking
- Parking features: Driveway, Two Spaces
Features
- Levels: Two
- Stories: 2
- Patio & porch: Oversized, Pavers, Patio
- Exterior features: Fence, Patio
- Pool features: In Ground, Salt Water
Lot
- Size: 7,200 Square Feet
- Dimensions: 60' x 120'
- Features: Corner Lot, City Lot, Rectangular Lot
Details
- Additional structures: Cabana
- Parcel number: 0810001862
- Special conditions: None
Construction
Type & style
- Home type: SingleFamily
- Architectural style: Traditional
- Property subtype: Single Family Residence
Materials
- Brick
- Foundation: Slab
- Roof: Asphalt,Metal,Shingle
Condition
- Excellent
- Year built: 2016
Details
- Builder name: Tag Homes
Utilities & green energy
- Electric: Generator
- Sewer: Public Sewer
- Water: Public
Community & HOA
Community
- Security: Security System, Closed Circuit Camera(s)
- Subdivision: Crestmont Park
HOA
- Has HOA: No
Location
- Region: Metairie
Financial & listing details
- Tax assessed value: $1,330,700
- Annual tax amount: $15,824
- Date on market: 1/27/2025
Price history
| Date | Event | Price |
|---|---|---|
| 3/14/2025 | Sold | -- |
Source:  GSREIN #2484392 Report a problem GSREIN #2484392 Report a problem | ||
| 2/4/2025 | Contingent | $1,895,000$442/sqft |
Source: GSREIN #2484392 Report a problem | ||
| 1/27/2025 | Listed for sale | $1,895,000$442/sqft |
Source: GSREIN #2484392 Report a problem | ||
| 12/15/2015 | Sold | -- |
Source: Public Record Report a problem | ||
Public tax history
| Year | Property taxes | Tax assessment |
|---|---|---|
| 2024 | $15,824 -4.2% | $133,070 |
| 2023 | $16,519 +2.7% | $133,070 |
| 2022 | $16,087 +7.7% | $133,070 |
| 2021 | $14,942 +0.7% | $133,070 |
| 2020 | $14,835 -2.7% | $133,070 |
| 2019 | $15,251 +7.1% | $133,070 |
| 2018 | $14,240 | $133,070 -6.9% |
| 2017 | $14,240 -7.3% | $143,000 +217.8% |
| 2016 | $15,366 +689.7% | $45,000 +81.5% |
| 2015 | $1,946 | $24,800 |
| 2014 | $1,946 | $24,800 |
| 2013 | -- | $24,800 |
| 2012 | -- | $24,800 |
| 2011 | -- | $24,800 |
| 2010 | -- | $24,800 |
| 2009 | -- | $24,800 |
| 2008 | -- | $24,800 +23.8% |
| 2007 | -- | $20,040 |
| 2006 | -- | -- |
| 2005 | -- | -- |
| 2004 | -- | -- |
| 2003 | -- | -- |
| 2002 | -- | -- |
| 2001 | -- | -- |
| 2000 | -- | -- |
Find assessor info on the county website
Neighborhood: 70005
Nearby homes
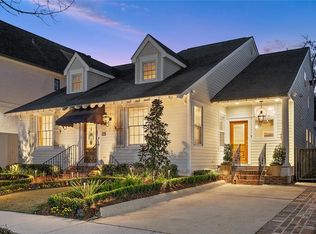
- $--4 bd5 ba3.9k sqft154 Glenwood Dr, Metairie, LA 70005Sold
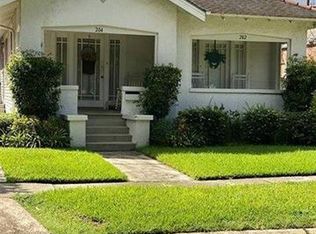
- $383,7002 bd1 ba850 sqft204 Glenwood Dr, Metairie, LA 70005Off Market

- $376,3002 bd1 ba880 sqft202 Glenwood Dr, Metairie, LA 70005Off Market
- $696,900-- bd-- ba-- sqft148 Glenwood Dr, Metairie, LA 70005Off Market
- $389,900-- bd-- ba-- sqft202-04 Glenwood Dr, Metairie, LA 70005Off Market
- $1,158,800-- bd-- ba-- sqft135 E Livingston Pl, Metairie, LA 70005Off Market
- $1,014,4004 bd3 ba3.2k sqft133 E Livingston Pl, Metairie, LA 70005Off Market
- $791,000-- bd-- ba-- sqft206 Glenwood Dr, Metairie, LA 70005Off Market
Nearby schools
GreatSchools rating
- 7/10Marie B. Riviere Elementary SchoolGrades: PK-5Distance: 2.4 mi
- 5/10J.D. Meisler Middle SchoolGrades: 6-8Distance: 2.5 mi
- 7/10Riverdale High SchoolGrades: 9-12Distance: 2.2 mi
Get a cash offer in 3 minutes
Find out how much your home could sell for in as little as 3 minutes with a no-obligation cash offer.
Estimated market value
$1,926,700
Get a cash offer in 3 minutes
Find out how much your home could sell for in as little as 3 minutes with a no-obligation cash offer.
Estimated market value
$1,926,700
- Louisiana
- Jefferson Parish
- Metairie
- 70005
- 158 Glenwood Dr
