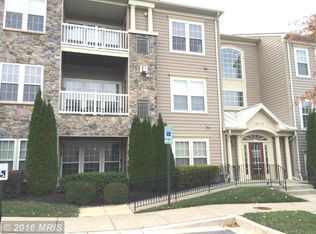
*NEW PRICE*Welcome to this immaculate Condo in Glyndon Trace*Stunning 2-bedroom, 2-full bath ground-level condo offers over 1,300 square feet of luxurious living space in the highly sought-after gated community*Step inside to find brand new real hardwood flooring, custom moldings, fresh carpet, and professionally applied paint throughout*The open concept living area is perfect for entertaining, complemented by stainless steel appliances, rich cherry 42-inch cabinets, and updated light fixtures in the well-appointed kitchen*Enjoy the bonus sitting room with easy access to your private covered porch, ideal for relaxing outdoors*The spacious primary suite features a walk-in closet, an additional closet, and a large en-suite bath with double sinks and a sliding glass shower*A Jack-and-Jill bathroom conveniently serves the second bedroom*Other highlights include a walk-in storage closet, ceiling fans, and a pass-through kitchen window for enhanced visibility*This condo offers a truly effortless lifestyle with a washer and dryer included, a covered patio with an outdoor utility storage closet, and an intercom security system for added peace of mind*Residents enjoy maintenance-free living with community amenities such as an in-ground saltwater pool, hot tub, clubhouse, exercise room, and secure building access with cameras at the gate*Located near top dining and shopping options, this gem won’t last long. Experience luxury and convenience all in one place*
Sold for $302,900
$302,900
158 Glyndon Trace Dr #158, Reisterstown, MD 21136
2beds
1,330sqft
Condominium
Built in 2005
-- sqft lot
$307,900 Zestimate®
$228/sqft
$2,132 Estimated rent
Home value
$307,900
$280,000 - $339,000
$2,132/mo
Zestimate® history
Owner options
List your home for rent
$2,132/mo
Rent Zestimate®
Find your next renter with Zillow Rental Manager. Plus, with online applications, you can quickly screen prospective tenants – for free.
$2,132/mo
Rent Zestimate®
Refinance and save
$1,902/mo
Est. payment
Refinancing to a lower rate could help reduce your monthly payments and save thousands over the life of the loan.
$1,902/mo
Est. payment
Explore your selling options
Work with a Zillow partner agent
Leverage their expertise and Zillow's premium Showcase listings to get your home seen by more buyers.
Get startedList with your own agent
Get your home in front of millions of buyers by listing it on Zillow.
Learn how to do itSell it yourself
Take full control of how buyers see your home on Zillow by listing For Sale by Owner (FSBO).
List your homeWhat's special
Walk-in closetWalk-in storage closetCustom moldingsDouble sinksSliding glass showerOutdoor utility storage closetCovered patio
Zillow last checked:
Listing updated:
Listed by:
Mark Ruby 410-259-0619,
RE/MAX Advantage Realty
Bought with:
Tom Hayes, 40118
Long & Foster Real Estate, Inc.
Source: Bright MLS,MLS#: MDBC2107810
Facts & features
Interior
Bedrooms & bathrooms
- Bedrooms: 2
- Bathrooms: 2
- Full bathrooms: 2
- Main level bathrooms: 2
- Main level bedrooms: 2
Rooms
- Room types: Living Room, Dining Room, Primary Bedroom, Sitting Room, Bedroom 2, Kitchen, Foyer, Bathroom 2, Primary Bathroom
Primary bedroom
- Features: Ceiling Fan(s), Walk-In Closet(s), Flooring - Carpet
- Level: Main
- Area: 180 Square Feet
- Dimensions: 15 x 12
Bedroom 2
- Features: Flooring - Carpet, Ceiling Fan(s), Recessed Lighting
- Level: Main
- Area: 168 Square Feet
- Dimensions: 14 x 12
Primary bathroom
- Features: Flooring - Ceramic Tile, Double Sink
- Level: Main
- Area: 72 Square Feet
- Dimensions: 9 x 8
Bathroom 2
- Features: Flooring - Ceramic Tile
- Level: Main
- Area: 56 Square Feet
- Dimensions: 8 x 7
Dining room
- Features: Flooring - Solid Hardwood
- Level: Main
- Area: 99 Square Feet
- Dimensions: 11 x 9
Foyer
- Features: Flooring - Solid Hardwood
- Level: Main
- Area: 25 Square Feet
- Dimensions: 5 x 5
Kitchen
- Features: Flooring - Solid Hardwood
- Level: Main
- Area: 168 Square Feet
- Dimensions: 14 x 12
Living room
- Features: Flooring - Solid Hardwood, Recessed Lighting
- Level: Main
- Area: 210 Square Feet
- Dimensions: 15 x 14
Sitting room
- Features: Flooring - Solid Hardwood, Ceiling Fan(s), Chair Rail
- Level: Main
- Area: 108 Square Feet
- Dimensions: 12 x 9
Heating
- Central, Forced Air, Natural Gas
Cooling
- Ceiling Fan(s), Central Air, Electric
Appliances
- Included: Microwave, Dishwasher, Disposal, Dryer, Exhaust Fan, Ice Maker, Oven/Range - Electric, Refrigerator, Stainless Steel Appliance(s), Washer, Water Dispenser, Water Heater, Electric Water Heater
- Laundry: Dryer In Unit, Has Laundry, Hookup, Main Level, Washer In Unit, In Unit
Features
- Ceiling Fan(s), Chair Railings, Combination Dining/Living, Dining Area, Entry Level Bedroom, Flat, Open Floorplan, Kitchen - Country, Pantry, Primary Bath(s), Recessed Lighting, Bathroom - Stall Shower, Bathroom - Tub Shower, Upgraded Countertops, Walk-In Closet(s), Breakfast Area, Kitchen - Gourmet, 9'+ Ceilings, Dry Wall
- Flooring: Carpet, Ceramic Tile, Hardwood, Wood
- Doors: Double Entry, Insulated, Six Panel, Storm Door(s)
- Windows: Double Pane Windows, Insulated Windows, Screens
- Has basement: No
- Has fireplace: No
Interior area
- Total structure area: 1,330
- Total interior livable area: 1,330 sqft
- Finished area above ground: 1,330
- Finished area below ground: 0
Property
Parking
- Parking features: Free, General Common Elements, Handicap Parking, Lighted, Paved, Private, Unassigned, Parking Lot
Accessibility
- Accessibility features: 2+ Access Exits, Accessible Doors, Accessible Hallway(s), Accessible Electrical and Environmental Controls, Doors - Lever Handle(s), Doors - Recede, Doors - Swing In, Accessible Elevator Installed, Grip-Accessible Features, Accessible Entrance, Low Bathroom Mirrors, No Stairs, Vehicle Transfer Area, Wheelchair Height Mailbox
Features
- Levels: One
- Stories: 1
- Patio & porch: Patio
- Exterior features: Lighting, Flood Lights, Rain Gutters, Sidewalks, Stone Retaining Walls, Street Lights
- Pool features: Community
- Spa features: Hot Tub, Community
Lot
- Features: Cleared, Landscaped, Level, No Thru Street, Open Lot, Private
Details
- Additional structures: Above Grade, Below Grade
- Parcel number: 04042400011678
- Zoning: RES
- Special conditions: Standard
- Other equipment: Intercom
Construction
Type & style
- Home type: Condo
- Property subtype: Condominium
- Attached to another structure: Yes
Materials
- Stone, Vinyl Siding
- Roof: Architectural Shingle
Condition
- Excellent
- New construction: No
- Year built: 2005
- Major remodel year: 2021
Details
- Builder name: NVR, Inc.
Utilities & green energy
- Sewer: Private Sewer, Public Sewer
- Water: Public
- Utilities for property: Underground Utilities, Cable
Community & HOA
Community
- Features: Pool
- Security: Carbon Monoxide Detector(s), Electric Alarm, Fire Alarm, Main Entrance Lock, Security Gate, Smoke Detector(s), Fire Sprinkler System
- Condo and coop fee: $494 monthly
- Subdivision: Glyndon Trace
HOA
- Has HOA: No
- Amenities included: Clubhouse, Common Grounds, Elevator(s), Fitness Center, Gated, Spa/Hot Tub, Jogging Path, Pool
- Services included: Common Area Maintenance, Maintenance Structure, Insurance, Lawn Care Front, Lawn Care Rear, Lawn Care Side, Maintenance Grounds, Management, Pool(s), Reserve Funds, Road Maintenance, Security, Sewer, Snow Removal, Trash, Water
- HOA name: Glyndon Trace Ii
Location
- Region: Reisterstown
Financial & listing details
- Price per square foot: $228/sqft
- Tax assessed value: $180,000
- Annual tax amount: $2,182
- Date on market: 9/27/2024
- Listing agreement: Exclusive Right To Sell
- Ownership: Condominium
- Road surface type: Black Top, Paved
Price history
| Date | Event | Price |
|---|---|---|
| 7/23/2025 | Sold | $302,900-1%$228/sqft |
Source:  Bright MLS #MDBC2107810 Report a problem Bright MLS #MDBC2107810 Report a problem | ||
| 4/23/2025 | Pending sale | $305,900$230/sqft |
Source: Bright MLS #MDBC2107810 Report a problem | ||
| 12/6/2024 | Price change | $305,900-1%$230/sqft |
Source: Bright MLS #MDBC2107810 Report a problem | ||
| 10/18/2024 | Price change | $309,000-1.8%$232/sqft |
Source: Bright MLS #MDBC2107810 Report a problem | ||
| 9/27/2024 | Listed for sale | $314,800$237/sqft |
Source: Bright MLS #MDBC2107810 Report a problem | ||
Public tax history
Tax history is unavailable.
Neighborhood: 21136
Nearby homes
- $312,9002 bd2 ba1.6k sqft182 Glyndon Trace Dr #182, Reisterstown, MD 21136Off Market

- $304,7002 bd2 ba1.3k sqft180 Glyndon Trace Dr, Reisterstown, MD 21136Off Market
- $294,9002 bd2 ba1.3k sqft148 Glyndon Trace Dr #148, Reisterstown, MD 21136Sold
- $287,5002 bd2 ba1.3k sqft150 Glyndon Trace Dr #150, Reisterstown, MD 21136Off Market

- $285,5002 bd2 ba1.3k sqft152 Glyndon Trace Dr UNIT 152, Reisterstown, MD 21136Off Market
- $278,1002 bd2 ba1.3k sqft154 Glyndon Trace Dr, Reisterstown, MD 21136Off Market
- $306,600-- bd-- ba1.3k sqft156 Glyndon Trace Dr, Reisterstown, MD 21136Off Market
- $302,900-- bd-- ba1.3k sqft158 Glyndon Trace Dr, Reisterstown, MD 21136Sold
Nearby schools
GreatSchools rating
- 9/10Franklin Elementary SchoolGrades: PK-5Distance: 0.3 mi
- 4/10Franklin Middle SchoolGrades: 6-8Distance: 0.4 mi
- 4/10Franklin High SchoolGrades: 9-12Distance: 1.1 mi
Schools provided by the listing agent
- High: Franklin
- District: Baltimore County Public Schools
Source: Bright MLS. This data may not be complete. We recommend contacting the local school district to confirm school assignments for this home.
Get a cash offer in 3 minutes
Find out how much your home could sell for in as little as 3 minutes with a no-obligation cash offer.
Estimated market value
$307,900
Get a cash offer in 3 minutes
Find out how much your home could sell for in as little as 3 minutes with a no-obligation cash offer.
Estimated market value
$307,900
- Maryland
- Baltimore County
- Reisterstown
- 21136
- 158 Glyndon Trace Dr Unit 158
