Skip main navigation
Closed
  • $685,000

    158 Goose Pointe Cir, Crossville, TN 38571

    3beds
    3,648sqft
    Single Family Residence, Residential
    Built in 2003
    0.67 Acres Lot
    $719,000 Zestimate®
    $188/sqft
    $2,989 Estimated rent

    Home value

    $719,000

    $661,000 - $784,000

    $2,989/mo

    Zestimate® history
    Loading
    Loading...

    Owner options

    List your home for rent

    $2,989/mo

    Rent Zestimate®

    Find your next renter with Zillow Rental Manager. Plus, with online applications, you can quickly screen prospective tenants – for free.

    Learn more

    $2,989/mo

    Rent Zestimate®

    Refinance and save

    $4,213/mo

    Est. payment

    Refinancing to a lower rate could help reduce your monthly payments and save thousands over the life of the loan.

    See today's rates

    $4,213/mo

    Est. payment

    Explore your selling options

    Work with a Zillow partner agent

    Leverage their expertise and Zillow's premium Showcase listings to get your home seen by more buyers.

    Get started

    List with your own agent

    Get your home in front of millions of buyers by listing it on Zillow.

    Learn how to do it

    Sell it yourself

    Take full control of how buyers see your home on Zillow by listing For Sale by Owner (FSBO).

    List your home

    What's special

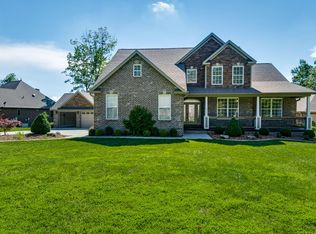
    This tastefully appointed all brick home 3/2.5/3 spans over 3,648 square feet and has been strategically placed on the 4th fairway of Deer Creek Golf Course. Location is key, near the front entrance of the subdivision, underground utilities, and sprawling privacy lot being at the middle of the cul-de-sac. Upon entering, you'll be instantly captivated by the stunning formal living room with crown and decorative molding throughout viewing the golf course, setting the tone for luxury living. The kitchen has been thoughtfully designed with ample cabinet and countertop space, perfect for anyone who loves to cook and entertain. A spacious breakfast nook sits adjacent to the kitchen, providing a cozy spot for casual dining. The Great Room is a highlight of the home, showcasing a gas fireplace, with a vaulted ceiling, and windows galore that add to the grandeur of the space. The primary suite is nothing short of spectacular, with an oversized bedroom and a spa-like bathroom including a large whirlpool tub, separate tiled shower, and his-and-hers sinks. Two generously sized bedrooms, a well-appointed bathroom, and a convenient powder room. This home is perfect for anyone who values great craftsmanship, spacious rooms, comfort, and relaxation. Not one, but two bonus areas, one of which may be used as private office space for those who work remotely or a media room. The 2nd bonus area has endless possibilities for a craft room or private guest area. This home offers abundant storage space, multiple closets, and generously sized windows allowing plenty of natural light. Plenty of parking for your guests on the Oversized Driveway with 3-bay Garage. Additionally, the roof was replaced in 2020, and many other updates were done providing peace of mind to the new homeowners. Overall, this rare gem offers luxury, comfort, and convenience in one package, making it a perfect place to call home. This is a MUST SEE!

    Zillow last checked:

    Listing updated:

    Listed by:

    Sally Graham-Webb 931-200-4307,

    Crye-Leike Brown Realty

    Bought with:

    Mark Hall, 329864

    Tennessee Realty, LLC

    Source: RealTracs MLS as distributed by MLS GRID,MLS#: 2918745MLS Logo

    Facts & features

    Interior

    Bedrooms & bathrooms
    • Bedrooms: 3
    • Bathrooms: 3
    • Full bathrooms: 2
    • 1/2 bathrooms: 1
    Dining room
    • Features: Formal
    • Level: Formal
    Kitchen
    • Features: Pantry
    • Level: Pantry
    Heating
    • Central, Electric, Natural Gas, Other
    Cooling
    • Other, Central Air, Ceiling Fan(s)
    Appliances
    • Included: Dishwasher, Disposal, Microwave, Oven
    • Laundry: Washer Hookup, Electric Dryer Hookup
    Features
    • Ceiling Fan(s), High Speed Internet
    • Flooring: Wood, Tile
    • Basement: Crawl Space
    • Number of fireplaces: 2
    • Fireplace features: Insert
    Interior area
    • Total structure area: 3,648
    • Total interior livable area: 3,648 sqft
    • Finished area above ground: 3,648

    Property

    Parking
    • Total spaces: 3
    • Parking features: Garage Door Opener
    • Garage spaces: 3
    Features
    • Levels: Two
    • Patio & porch: Deck
    • Pool features: Association
    Lot
    • Size: 0.67 Acres
    • Dimensions: 337.20 x 164.89 IRR
    • Features: Cul-De-Sac, Wooded, Other, Level
    Details
    • Parcel number: 087C A 00100 000
    • Special conditions: Standard

    Construction

    Type & style
    • Home type: SingleFamily
    • Architectural style: Traditional
    • Property subtype: Single Family Residence, Residential
    Materials
    • Frame, Other, Brick
    Condition
    • New construction: No
    • Year built: 2003

    Utilities & green energy

    • Utilities for property: Electricity Available, Cable Connected
    Green energy
    • Energy efficient items: Doors

    Community & HOA

    Community
    • Security: Smoke Detector(s)
    • Subdivision: Goose Pointe
    HOA
    • Has HOA: Yes
    • Amenities included: Clubhouse, Golf Course, Playground, Pool, Tennis Court(s)
    • HOA fee: $350 annually
    Location
    • Region: Crossville

    Financial & listing details

    • Price per square foot: $188/sqft
    • Tax assessed value: $435,200
    • Annual tax amount: $1,894
    • Date on market: 6/19/2025
    • Electric utility on property: Yes

    Price history

    DateEventPrice
    1/16/2025Sold$685,000-3.5%$188/sqft
    Source: RealTracs MLS as distributed by MLS GRID #2918745 Report a problem
    11/19/2024Pending sale$709,600$195/sqft
    Source: East Tennessee Realtors #1279809 Report a problem
    10/18/2024Listed for sale$709,600+74.1%$195/sqft
    Source: East Tennessee Realtors #1279809 Report a problem
    7/8/2020Sold$407,500-9.4%$112/sqft
    Source: Public Record Report a problem
    11/5/2019Listing removed$450,000$123/sqft
    Source: Crye-Leike Brown Realty #1089789 Report a problem
    8/3/2019Price change$450,000-2.2%$123/sqft
    Source: Crye-Leike Brown Realty #1089789 Report a problem
    2/3/2019Listed for sale$459,900+10.8%$126/sqft
    Source: Crye-Leike Brown Realty #1068631 Report a problem
    6/30/2006Sold$415,000-25.8%$114/sqft
    Source: Public Record Report a problem
    12/16/2005Sold$559,000+2009.4%$153/sqft
    Source: Public Record Report a problem
    12/23/2002Sold$26,500$7/sqft
    Source: Public Record Report a problem

    Public tax history

    YearProperty taxesTax assessment
    2025$1,894 $108,800
    2024$1,894 $108,800
    2023$1,894 $108,800
    2022$1,894 -12.6%$108,800 +16.3%
    2021$2,167 +7.4%$93,575
    2020$2,017 +37.7%$93,575
    2019$1,465 -27.4%$93,575
    2018$2,017 +37.7%$93,575
    2017$1,465 -0.1%$93,575 -2.6%
    2016$1,467 -28.2%$96,050
    2015$2,043 +4.9%$96,050 0%
    2014$1,948 $96,058
    2013$1,948 -0.1%$96,058
    2012$1,950 $96,058
    2011-- $96,058 -13.9%
    2010$2,203 +5.1%$111,519
    2009$2,097 +5%$111,519
    2008$1,996 +2.6%$111,519 +2.6%
    2007$1,946 -23.5%$108,742
    2006$2,545 +19.5%$108,742 +19.5%
    2005$2,129 $90,971
    2004$2,129 +9.3%$90,971
    2002$1,947 $90,971 +1112.9%
    2001-- $7,500 -70%
    2000-- $25,000
    Find assessor info on the county website

    Neighborhood: 38571

    Nearby schools

    GreatSchools rating
    Schools provided by the listing agent
    • Elementary: Stone Elementary
    • High: Stone Memorial High School

    Source: RealTracs MLS as distributed by MLS GRID. This data may not be complete. We recommend contacting the local school district to confirm school assignments for this home.

    Get pre-qualified for a loan
    At Zillow Home Loans, we can pre-qualify you in as little as 5 minutes with no impact to your credit score.

    An equal housing lender. NMLS #10287.