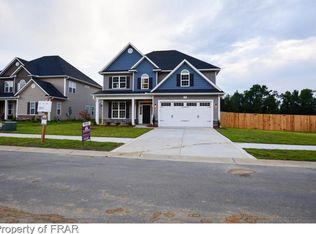
-"The Sakamoto III" Over 3500 SqFt of space! Foyer, Open Floor Plan, Master Suite Down with Garden Tub, Sep Shower, Large Walk in Closet, Study/Formal Living, Formal Dining, Kitchen with Granite Counters & Island, Large Pantry & Breakfast Area, Great Room, Upstairs has 3 Bedrooms and a Bonus Room with Closet, could be 4th Guest Room, Large Upstairs Family Room, Rear Covered Patio.
This property is not currently displayed as for sale or rent on Zillow. This may be different from what's on other websites or public sources.