Escape to your own private retreat on 2 acres while staying just minutes from shopping and dining! This stunning 4-bed, 3.5-bath, 4,241 sq. ft. home has been completely remodeled with a reimagined floor plan designed for modern living. The brand-new primary suite is a luxurious haven with a spacious bedroom, custom closet, and a hidden man cave. A second downstairs bedroom with a full bath adds convenience. The gourmet kitchen is a showstopper, featuring all-new cabinetry, a massive island, and high-end appliances, including a 60” ILVE Italian commercial range. Enjoy hardwood floors throughout, a new game room addition on the first floor adjacent to the living room, and a seamless flow between indoor and outdoor living. Step outside to your backyard paradise with a pool, covered deck, oversized fire pit, and expansive covered patio. With a serene location on a quiet street, this home offers country-style tranquility with city conveniences just moments away. Don’t miss this rare gem!
Sold
Price Unknown
158 Green Oaks Dr, Bartonville, TX 76226
4beds
4,241sqft
Single Family Residence
Built in 1982
2.01 Acres Lot
$1,276,700 Zestimate®
$--/sqft
$5,245 Estimated rent
Home value
$1,276,700
$1.20M - $1.37M
$5,245/mo
Zestimate® history
Owner options
List your home for rent
$5,245/mo
Rent Zestimate®
Find your next renter with Zillow Rental Manager. Plus, with online applications, you can quickly screen prospective tenants – for free.
$5,245/mo
Rent Zestimate®
Refinance and save
Refinancing to a lower rate could help reduce your monthly payments and save thousands over the life of the loan.
Explore your selling options
Work with a Zillow partner agent
Leverage their expertise and Zillow's premium Showcase listings to get your home seen by more buyers.
Get startedList with your own agent
Get your home in front of millions of buyers by listing it on Zillow.
Learn how to do itSell it yourself
Take full control of how buyers see your home on Zillow by listing For Sale by Owner (FSBO).
List your homeWhat's special
Private retreatOversized fire pitBackyard paradiseHardwood floorsLuxurious havenReimagined floor planGame room addition
Zillow last checked:
Listing updated:
Listed by:
Gina Mullen 0656364,
Keller Williams Realty 817-329-8850,
Matthew Mullen 0825091 682-888-4935,
Keller Williams Realty
Bought with:
Andrew Clark
Post Oak Realty, LLC
Source: NTREIS,MLS#: 20841105
Facts & features
Interior
Bedrooms & bathrooms
- Bedrooms: 4
- Bathrooms: 4
- Full bathrooms: 3
- 1/2 bathrooms: 1
Primary bedroom
- Level: First
- Dimensions: 18 x 16
Bedroom
- Level: First
- Dimensions: 14 x 12
Bedroom
- Level: Second
- Dimensions: 14 x 12
Bedroom
- Level: Second
- Dimensions: 14 x 12
Kitchen
- Level: First
- Dimensions: 23 x 25
Living room
- Level: First
- Dimensions: 29 x 19
Living room
- Level: Second
- Dimensions: 24 x 19
Heating
- Central
Cooling
- Central Air
Appliances
- Included: Built-In Gas Range, Built-In Refrigerator, Dishwasher, Disposal, Gas Range, Gas Water Heater, Range, Some Commercial Grade
Features
- Built-in Features, Decorative/Designer Lighting Fixtures, Eat-in Kitchen, High Speed Internet, Kitchen Island, Open Floorplan, Pantry, Walk-In Closet(s)
- Flooring: Carpet, Tile, Wood
- Has basement: No
- Number of fireplaces: 2
- Fireplace features: Masonry
Interior area
- Total interior livable area: 4,241 sqft
Property
Parking
- Total spaces: 3
- Parking features: Additional Parking, Circular Driveway, Door-Multi, Door-Single
- Attached garage spaces: 3
- Has uncovered spaces: Yes
Features
- Levels: Two
- Stories: 2
- Exterior features: Fire Pit, Rain Gutters
- Pool features: Fenced, Pool
Lot
- Size: 2.01 Acres
- Features: Acreage, Interior Lot, Sprinkler System
- Residential vegetation: Grassed
Details
- Parcel number: R82466
Construction
Type & style
- Home type: SingleFamily
- Architectural style: Traditional,Detached
- Property subtype: Single Family Residence
Materials
- Brick
- Foundation: Slab
- Roof: Composition
Condition
- Year built: 1982
Utilities & green energy
- Sewer: Aerobic Septic, Septic Tank
- Water: Community/Coop
- Utilities for property: Cable Available, Electricity Available, Propane, Septic Available, Water Available
Community & HOA
Community
- Subdivision: Green Oaks Estates Sec 1
HOA
- Has HOA: No
Location
- Region: Bartonville
Financial & listing details
- Tax assessed value: $1,104,340
- Annual tax amount: $15,784
- Date on market: 2/13/2025
- Cumulative days on market: 43 days
- Listing terms: Cash,Conventional,Other,VA Loan
- Electric utility on property: Yes
Price history
| Date | Event | Price |
|---|---|---|
| 6/2/2025 | Sold | -- |
Source: NTREIS #20841105 Report a problem | ||
| 4/16/2025 | Pending sale | $1,399,000$330/sqft |
Source: NTREIS #20841105 Report a problem | ||
| 3/29/2025 | Contingent | $1,399,000$330/sqft |
Source: NTREIS #20841105 Report a problem | ||
| 2/13/2025 | Listed for sale | $1,399,000+112%$330/sqft |
Source: NTREIS #20841105 Report a problem | ||
| 12/29/2021 | Sold | -- |
Source: NTREIS #14713427 Report a problem | ||
| 12/6/2021 | Pending sale | $660,000$156/sqft |
Source: NTREIS #14713427 Report a problem | ||
| 11/30/2021 | Contingent | $660,000$156/sqft |
Source: NTREIS #14713427 Report a problem | ||
| 11/19/2021 | Listed for sale | $660,000$156/sqft |
Source: NTREIS #14713427 Report a problem | ||
Public tax history
| Year | Property taxes | Tax assessment |
|---|---|---|
| 2025 | $17,281 +10.7% | $1,100,000 +10% |
| 2024 | $15,608 -17.3% | $1,000,000 -15.1% |
| 2023 | $18,884 +69.1% | $1,178,297 +92.9% |
| 2022 | $11,170 +29.6% | $610,688 +32.5% |
| 2021 | $8,616 -3.7% | $461,046 -0.8% |
| 2020 | $8,947 -4.1% | $464,651 -1% |
| 2019 | $9,328 +2% | $469,144 +5.6% |
| 2018 | $9,148 +1.5% | $444,432 +4.8% |
| 2017 | $9,012 | $424,008 -2.1% |
| 2016 | $9,012 +21.7% | $433,008 +17.5% |
| 2015 | $7,408 | $368,575 +4.7% |
| 2014 | $7,408 | $351,889 +4.8% |
| 2013 | $7,408 | $335,803 +4.5% |
| 2012 | -- | $321,432 -4.5% |
| 2011 | -- | $336,440 -4.5% |
| 2010 | -- | $352,428 +1% |
| 2009 | -- | $348,797 +6.7% |
| 2007 | -- | $326,941 +2.4% |
| 2006 | $7,371 +9.9% | $319,347 +9.5% |
| 2005 | $6,704 | $291,719 -2.8% |
| 2004 | -- | $300,182 +8.2% |
| 2003 | -- | $277,340 -3.9% |
| 2002 | -- | $288,537 +7.2% |
| 2001 | -- | $269,094 |
Find assessor info on the county website
Neighborhood: 76226
Nearby homes
- $882,7003 bd3 ba2.7k sqft138 Green Oaks Dr, Bartonville, TX 76226Off Market
- $1,334,8005 bd4 ba3.9k sqft240 Green Oaks Dr, Bartonville, TX 76226Off Market
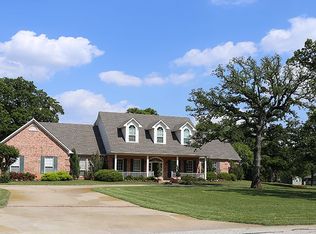
- $812,2004 bd2 ba2.4k sqft1725 E Jeter Rd, Bartonville, TX 76226Off Market
- $1,365,4005 bd4 ba4.3k sqft191 Green Oaks Dr, Bartonville, TX 76226Off Market
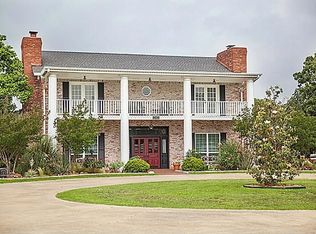
- $1,125,7004 bd3 ba4k sqft149 Green Oaks Dr, Bartonville, TX 76226Off Market
- $1,999,9997.37 acres1640 E Jeter Rd, Argyle, TX 76226Lot/Land
- $1,108,3003 bd3 ba2.5k sqft259 Pin Oak Ct, Bartonville, TX 76226Off Market
- $--7 acres1720 E Jeter Rd, Bartonville, TX 76226Off Market
Nearby schools
GreatSchools rating
- 8/10Dorothy P Adkins Elementary SchoolGrades: PK-5Distance: 1.5 mi
- 9/10Harpool Middle SchoolGrades: 6-8Distance: 3 mi
- 7/10Guyer High SchoolGrades: 9-12Distance: 4.6 mi
Schools provided by the listing agent
- Elementary: Dorothy P Adkins
- Middle: Tom Harpool
- High: Guyer
- District: Denton ISD
Source: NTREIS. This data may not be complete. We recommend contacting the local school district to confirm school assignments for this home.
Get a cash offer in 3 minutes
Find out how much your home could sell for in as little as 3 minutes with a no-obligation cash offer.
Estimated market value
$1,276,700
Get a cash offer in 3 minutes
Find out how much your home could sell for in as little as 3 minutes with a no-obligation cash offer.
Estimated market value
$1,276,700
- Texas
- Denton County
- Bartonville
- 76226
- 158 Green Oaks Dr
