Skip main navigation
Sold for $410,000
  • $410,000

    158 Grouse Cir, New Hope, PA 18938

    3beds
    --sqft
    Manufactured Home
    Built in 1998
    -- sqft lot
    $422,300 Zestimate®
    $--/sqft
    $3,096 Estimated rent

    Home value

    $422,300

    $393,000 - $452,000

    $3,096/mo

    Zestimate® history
    Loading
    Loading...

    Owner options

    List your home for rent

    $3,096/mo

    Rent Zestimate®

    Find your next renter with Zillow Rental Manager. Plus, with online applications, you can quickly screen prospective tenants – for free.

    Learn more

    $3,096/mo

    Rent Zestimate®

    Refinance and save

    $3,418/mo

    Est. payment

    Refinancing to a lower rate could help reduce your monthly payments and save thousands over the life of the loan.

    See today's rates

    $3,418/mo

    Est. payment

    Explore your selling options

    Work with a Zillow partner agent

    Leverage their expertise and Zillow's premium Showcase listings to get your home seen by more buyers.

    Get started

    List with your own agent

    Get your home in front of millions of buyers by listing it on Zillow.

    Learn how to do it

    Sell it yourself

    Take full control of how buyers see your home on Zillow by listing For Sale by Owner (FSBO).

    List your home

    What's special

    Updated bathsVerdant horse pasturesMain suite walk-inElectric insertUpdated appliancesWood floorsBeautiful kitchen redesign
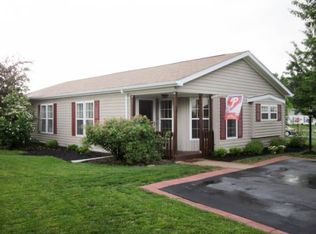

    The fantastic lifestyle of the Village of Buckingham Springs, but in a setting where you can look over verdant horse pastures - that's the special opportunity available to you at this "Buckingham Model" home. Previously a model home for the community, this 3BR design features wood floors throughout the formal living and dining area, a beautiful kitchen redesign with updated appliances and plumbing, two completely updated baths, and an attached garage with ample storage space and door to the side yard. The fireplace in the living room gives you the option of a roaring wood fire, or you can utilize the electric insert to create a different ambiance without extra need. Closet space is abundant, including a main suite walk-in that has doors to both the hallway and the bathroom dressing area. The highlight of this unique property, however, is the deck that connects to the den/BR3; it is sun-filled when you want it to be and shady when you extend the awning. Either way, you have the one-of-a-kind view of the neighboring horse farm where several beauties have been known to wander to the fence to say hello. This 55+ community is like a resort; pool, clubhouse, social groups, and organized trips going on all the time. The ideal combination of low-maintenance and high-fun just minutes from New Hope, Doylestown, and Newtown and I-95.

    Zillow last checked:

    Listing updated:

    Listed by:

    Chris Beadling 215-266-2708,

    Quinn & Wilson, Inc.,

    Co-Listing Agent: Susan Matlack Troemel 215-316-9457,

    Quinn & Wilson, Inc.

    Bought with:

    Laurie Madaus, RS321292

    Kurfiss Sotheby's International Realty

    Source: Bright MLS,MLS#: PABU2107858MLS Logo

    Facts & features

    Interior

    Bedrooms & bathrooms
    • Bedrooms: 3
    • Bathrooms: 2
    • Full bathrooms: 2
    • Main level bathrooms: 2
    • Main level bedrooms: 3
    Primary bedroom
    • Level: Main
    • Area: 182 Square Feet
    • Dimensions: 13 X 14
    Bedroom 2
    • Level: Main
    • Area: 100 Square Feet
    • Dimensions: 10 X 10
    Bedroom 3
    • Level: Main
    • Area: 140 Square Feet
    • Dimensions: 10 X 14
    Bathroom 1
    • Level: Main
    Bathroom 2
    • Level: Main
    Dining room
    • Level: Main
    • Area: 156 Square Feet
    • Dimensions: 12 X 13
    Kitchen
    • Level: Main
    • Area: 169 Square Feet
    • Dimensions: 13 X 13
    Living room
    • Features: Fireplace - Wood Burning
    • Level: Main
    • Area: 192 Square Feet
    • Dimensions: 12 X 16
    Heating
    • Heat Pump, Electric
    Cooling
    • Central Air, Electric
    Appliances
    • Included: Electric Water Heater
    Features
    • Cathedral Ceiling(s)
    • Flooring: Laminate
    • Has basement: No
    • Number of fireplaces: 1
    Interior area
    • Total structure area: 0
    • Finished area above ground: 0
    • Finished area below ground: 0

    Property

    Parking
    • Total spaces: 2
    • Parking features: Storage, Inside Entrance, Asphalt, Attached, Driveway
    • Attached garage spaces: 1
    • Uncovered spaces: 1
    Accessibility
    • Accessibility features: No Stairs
    Features
    • Levels: One
    • Stories: 1
    • Patio & porch: Deck
    • Exterior features: Awning(s)
    • Pool features: Community
    • Has view: Yes
    • View description: Pasture
    Details
    • Additional structures: Above Grade, Below Grade
    • Parcel number: 06018083 0293
    • Lease amount: $800
    • Zoning: MOB
    • Special conditions: Standard

    Construction

    Type & style
    • Home type: MobileManufactured
    • Architectural style: Ranch/Rambler
    • Property subtype: Manufactured Home
    Materials
    • Block
    • Foundation: Crawl Space
    • Roof: Architectural Shingle
    Condition
    • Excellent
    • New construction: No
    • Year built: 1998

    Utilities & green energy

    • Electric: 200+ Amp Service
    • Sewer: Public Sewer
    • Water: Community
    • Utilities for property: Electricity Available, Phone Available, Underground Utilities

    Community & neighborhood

    Community
    • Community features: Pool
    Senior living
    • Senior community: Yes
    Location
    • Region: New Hope
    • Subdivision: Buckingham Springs
    • Municipality: BUCKINGHAM TWP

    HOA & financial

    HOA
    • Has HOA: Yes
    • HOA fee: $800 monthly
    • Amenities included: Clubhouse, Pool
    • Services included: Common Area Maintenance, Management, Pool(s), Recreation Facility, Sewer, All Ground Fee, Trash

    Other

    Other facts
    • Listing agreement: Exclusive Right To Sell
    • Listing terms: Cash,Conventional
    • Ownership: Land Lease

    Price history

    DateEventPrice
    1/16/2026Sold$410,000-1.2%
    Source: Bright MLS #PABU2107858 Report a problem
    11/15/2025Contingent$415,000
    Source: Bright MLS #PABU2107858 Report a problem
    11/14/2025Pending sale$415,000
    Source: Bright MLS #PABU2107858 Report a problem
    11/14/2025Listed for sale$415,000
    Source: Bright MLS #PABU2107858 Report a problem
    10/20/2025Contingent$415,000
    Source: Bright MLS #PABU2107858 Report a problem
    10/17/2025Listed for sale$415,000
    Source: Bright MLS #PABU2107858 Report a problem

    Public tax history

    YearProperty taxesTax assessment
    2025$2,953 +0.4%$17,320
    2024$2,940 +7.9%$17,320
    2023$2,724 +1.2%$17,320
    2022$2,692 +1.2%$17,320
    2021$2,659 $17,320
    2020$2,659 +0.7%$17,320
    2018$2,642 $17,320
    2017-- $17,320
    2016-- $17,320
    2015-- $17,320
    2014-- $17,320
    2013-- $17,320
    2012-- $17,320
    2011-- $17,320
    2010-- $17,320
    2009-- $17,320
    2008-- $17,320
    2007-- $17,320
    2006-- $17,320
    2005-- $17,320 +300%
    2004-- $4,330
    2003-- $4,330
    2002-- $4,330
    2000-- $4,330

    Find assessor info on the county website

    Neighborhood: 18938

    Nearby schools

    GreatSchools rating
    Schools provided by the listing agent
    • District: Central Bucks

    Source: Bright MLS. This data may not be complete. We recommend contacting the local school district to confirm school assignments for this home.

    Get a cash offer in 3 minutes
    Find out how much your home could sell for in as little as 3 minutes with a no-obligation cash offer.
    Estimated market value
    $422,300
    Get a cash offer in 3 minutes
    Find out how much your home could sell for in as little as 3 minutes with a no-obligation cash offer.
    Estimated market value
    $422,300