This Trinity Ranch home sits on a prime corner lot, combining a 3 bedroom, 2 bathroom layout with premium upgrades. Stepping through the welcoming foyer, durable wood-look flooring guides you past two bright secondary bedrooms that share a well appointed bathroom as you head into the heart of the home. The home opens up completely, where the kitchen and living room share a bright, connected space. The kitchen features a large center island with bar seating, white shaker cabinetry upgraded with convenient pull-out drawers in the lower cabinets, granite countertops, and stainless appliances. Tucked away at the back of the home, the primary suite accommodates large furniture and leads to an attached ensuite with a double vanity, an oversized shower, and a large walk-in closet with built-in shelving. Because the home sits on a deep corner lot, the private fenced yard offers an extraordinary outdoor living space. The exterior features a beautiful front walkway that perfectly matches the backyard design. The backyard is highlighted by an expansive covered patio, a jacuzzi, a custom stone fire pit, and pre-wiring/prep for an outdoor TV—perfect for weekend barbecues and relaxing evenings. The home has also been enhanced with a whole-house filtered water system, durable epoxy garage floor and newly installed ceiling fans in every room. Located in the 78621 zip code of Elgin, the Trinity Ranch neighborhood sits just off Highway 290 and SH 130, providing a direct 25-mile commute to Downtown Austin and the Austin-Bergstrom International Airport. Residents of this growing community have access to top-tier amenities just down the street, including a clubhouse, a resort-style pool with a splash pad, a playground, a shaded barbecue pavilion with barrel smokers, a basketball court, and dedicated tennis courts.
Active
$309,000
158 Gullivers Dr, Elgin, TX 78621
3beds
1,567sqft
Single Family Residence
Built in 2023
8,886 Square Feet Lot
$-- Zestimate®
$197/sqft
$52/mo HOA
What's special
Welcoming foyerCustom stone fire pitDurable epoxy garage floorDurable wood-look flooringStainless appliancesPrime corner lotGranite countertops
- 76 days |
- 57 |
- 4 |
Zillow last checked:
Listing updated:
Listed by:
Stephanie Sharp (512) 346-3550,
Keller Williams Realty (512) 346-3550
Source: Unlock MLS,MLS#: 6911843
Facts & features
Interior
Bedrooms & bathrooms
- Bedrooms: 3
- Bathrooms: 2
- Full bathrooms: 2
- Main level bedrooms: 3
Heating
- Central, Exhaust Fan
Cooling
- Central Air
Appliances
- Included: Dishwasher, Disposal, Microwave, Free-Standing Gas Range, Stainless Steel Appliance(s), Vented Exhaust Fan, Gas Water Heater, WaterSoftener
Features
- Breakfast Bar, Ceiling Fan(s), Granite Counters, Double Vanity, Electric Dryer Hookup, Kitchen Island, Open Floorplan, Pantry, Primary Bedroom on Main, Recessed Lighting, Walk-In Closet(s), Washer Hookup, Wired for Data
- Flooring: Carpet, Vinyl
- Windows: Double Pane Windows, Low Emissivity Windows, Screens, Vinyl Windows
- Number of fireplaces: 1
- Fireplace features: Fire Pit, Outside
Interior area
- Total interior livable area: 1,567 sqft
Property
Parking
- Total spaces: 2
- Parking features: Attached, Driveway, Garage, Garage Door Opener, Garage Faces Front
- Attached garage spaces: 2
Accessibility
- Accessibility features: None
Features
- Levels: One
- Stories: 1
- Patio & porch: Covered, Patio
- Exterior features: Gutters Full, Private Yard
- Pool features: None
- Fencing: Back Yard, Gate, Privacy, Wood
- Has view: Yes
- View description: None
- Waterfront features: None
Lot
- Size: 8,886 Square Feet
- Features: Back Yard, Corner Lot, Curbs, Front Yard, Landscaped, Level, Sprinkler - Automatic, Sprinkler - Back Yard, Sprinklers In Front, Sprinkler - Rain Sensor, Sprinkler - Side Yard, Trees-Small (Under 20 Ft)
Details
- Additional structures: None
- Parcel number: 8729574
- Special conditions: Standard
Construction
Type & style
- Home type: SingleFamily
- Property subtype: Single Family Residence
Materials
- Foundation: Slab
- Roof: Composition, Shingle
Condition
- Resale
- New construction: No
- Year built: 2023
Details
- Builder name: Century Communities
Utilities & green energy
- Sewer: Municipal Utility District (MUD)
- Water: Municipal Utility District (MUD)
- Utilities for property: Electricity Connected, Internet-Cable, Natural Gas Connected, Sewer Connected, Underground Utilities, Water Connected
Community & HOA
Community
- Features: Cluster Mailbox, Common Grounds, Curbs, Playground, Pool, Sport Court(s)/Facility, Street Lights, Suburban, Tennis Court(s), Underground Utilities
- Subdivision: Trinity Ranch
HOA
- Has HOA: Yes
- Services included: Common Area Maintenance, Maintenance Grounds
- HOA fee: $156 quarterly
- HOA name: Neighborhood Management, Inc.
Location
- Region: Elgin
Financial & listing details
- Price per square foot: $197/sqft
- Tax assessed value: $330,553
- Annual tax amount: $9,426
- Date on market: 6/10/2026
- Listing terms: Cash,Conventional,FHA,VA Loan
- Electric utility on property: Yes
Estimated market value
Not available
Estimated sales range
Not available
Not available
Price history
| Date | Event | Price |
|---|---|---|
| 6/10/2026 | Listed for sale | $309,000-8.1%$197/sqft |
Source:  Unlock MLS #6911843 Report a problem Unlock MLS #6911843 Report a problem | ||
| 7/19/2023 | Listing removed | -- |
Source: Unlock MLS #6722962 Report a problem | ||
| 5/7/2023 | Pending sale | $336,149$215/sqft |
Source: Unlock MLS #6722962 Report a problem | ||
| 4/22/2023 | Listed for sale | $336,149+0%$215/sqft |
Source: Unlock MLS #6722962 Report a problem | ||
| 4/4/2023 | Listing removed | -- |
Source:  Century Communities Report a problem Century Communities Report a problem | ||
| 3/28/2023 | Price change | $336,140+0%$215/sqft |
Source: Century Communities Report a problem | ||
| 3/21/2023 | Listed for sale | $335,990$214/sqft |
Source: Century Communities Report a problem | ||
Public tax history
| Year | Property taxes | Tax assessment |
|---|---|---|
| 2025 | -- | $330,553 -8.1% |
| 2024 | -- | $359,851 +1024.5% |
| 2023 | -- | $32,000 |
Find assessor info on the county website
Monthly payment
Est. payment
Payment breakdown
Explore the cost of this home by adjusting the details. Changes won't be saved.Climate risks
Neighborhood: 78621
Nearby schools
GreatSchools rating
- 2/10Elgin IntGrades: 5-6Distance: 0.9 mi
- 3/10Elgin Middle SchoolGrades: 7-8Distance: 1.6 mi
- 2/10Elgin High SchoolGrades: 9-12Distance: 2.7 mi
Schools provided by the listing agent
- Elementary: Trinity Ranch
- Middle: Elgin
- High: Elgin
- District: Elgin ISD
Source: Unlock MLS. This data may not be complete. We recommend contacting the local school district to confirm school assignments for this home.
- $293,0003 bd3 ba2.3k sqft153 Gullivers Dr, Elgin, TX 78621Off Market

- $--4 bd4 ba2.4k sqft169 Gullivers Dr, Elgin, TX 78621Sold
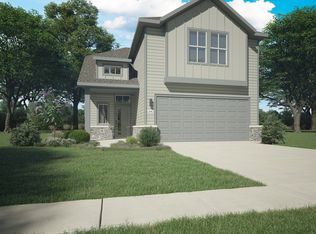
- $258,3003 bd2 ba1.2k sqft168 Gullivers Dr, Elgin, TX 78621Off Market
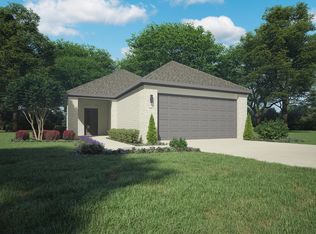
- $260,0003 bd2 ba1.5k sqft148 Gullivers Dr, Elgin, TX 78621For Sale

- $277,9003 bd2 ba1.4k sqft172 Gullivers Dr, Elgin, TX 78621Off Market
- $--4 bd2 ba1.8k sqft159 Gullivers Dr, Elgin, TX 78621Sold
- $287,9003 bd3 ba1.9k sqft149 Gullivers Dr, Elgin, TX 78621Off Market
- $327,5004 bd3 ba2.2k sqft174 Gullivers Dr, Elgin, TX 78621Off Market
A local agent can set up tours, give advice and negotiate with sellers.
Similar homes
- $295,0003 bd2 ba1.2k sqft255 Spirit St, Elgin, TX 78621Active

 MLS ID #3194748, Noble Smith, Noble Smith Realty. Unlock MLS
 - $299,9004 bd3 ba1.8k sqft19805 Abigail Fillmore Rd, Manor, TX 78653Active
 MLS ID #1447421, Allison Pflaum, Keller Williams Realty. Unlock MLS
 - $342,0004 bd2 ba1.8k sqft13513 Kearns Dr, Pflugerville, TX 78660Active
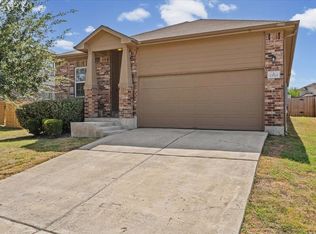 MLS ID #6183710, Dawn Bennett, Womack Real Estate LLC. Unlock MLS
 - $303,3003 bd3 ba1.9k sqft20205 Grover Cleveland Way, Manor, TX 78653Active
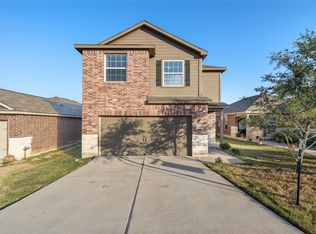 MLS ID #4905931, John Prell, Creekview Realty. Unlock MLS
 - $310,0003 bd2 ba1.6k sqft1705 T H Johnson Dr, Taylor, TX 76574For Sale By Owner
- $299,0003 bd3 ba1.7k sqft14601 Strata Rd, Manor, TX 78653ActiveMLS ID #6192741, Libby Arnold, Bramlett Partners. Unlock MLS
- $312,0003 bd3 ba2.1k sqft12007 Riprap Dr, Manor, TX 78653Active
 MLS ID #621372, Natasha Collins, Keller Williams Realty Lone St. Central Texas MLS
 - $298,0004 bd2 ba1.9k sqft19916 Ann Richards Ave, Manor, TX 78653ActiveMLS ID #4041175, Yolanda Johnson, Bramlett Partners. Unlock MLS
- $279,9903 bd3 ba1.8k sqft13212 High Sierra, Manor, TX 78653ActiveMLS ID #6565846, Ben Chandran, MODUS Real Estate. Unlock MLS
- $314,5004 bd2 ba2.1k sqft12410 Amber Lynn Path, Manor, TX 78653ActiveMLS ID #8971269, Melissa Hudson, eXp Realty, LLC. Unlock MLS
- $309,9003 bd2 ba1.4k sqft201 Elm Creek Dr, Hutto, TX 78634For SaleMLS ID #13147318, Wendy Neumann, Walzel Properties - Corporate Office. HAR
- $278,0004 bd2 ba1.7k sqft14009 Mark Christopher Way, Manor, TX 78653ActiveMLS ID #9972711, Heidi Binder, Compass RE Texas, LLC. Unlock MLS
- $330,0003 bd3 ba2.2k sqft18920 Lady Bird Johnson St, Manor, TX 78653ActiveMLS ID #3226466, Leeanna Mao, Real Broker, LLC. Unlock MLS
- $320,0004 bd3 ba2.1k sqft15000 Bajada Rd, Manor, TX 78653ActiveMLS ID #1882930, Akilah Wright, Realty Texas LLC. Unlock MLS
- $290,0003 bd2 ba1.7k sqft14005 Carper Dr, Manor, TX 78653ActiveMLS ID #6107832, Nicole Marsh Jackson, Modern Door Realty. Unlock MLS
- $315,0003 bd2 ba1.5k sqft2921 Maryanne Ln, Pflugerville, TX 78660ActiveMLS ID #6749089, Mariella Cabral Rivero, Keller Williams Realty Lone St. Unlock MLS
- $299,5004 bd3 ba2.2k sqft14512 Shooter McGavin Dr, Manor, TX 78653ActiveMLS ID #7111857, Amanda Key, One Place Realty LLC. Unlock MLS
- $325,0004 bd3 ba1.9k sqft12116 Walter Vaughn Dr, Manor, TX 78653ActiveMLS ID #5438325, Irene Mwathi, Orchard Brokerage. Unlock MLS
- $275,0003 bd2 ba1.5k sqft19809 Per Lange Pass, Manor, TX 78653ActiveMLS ID #7254576, Maria Vargas, Keller Williams Realty. Unlock MLS
- $269,0003 bd2 ba1.6k sqft11305 Malta Dr, Manor, TX 78653ActiveMLS ID #7641347, Maria Vargas, Keller Williams Realty. Unlock MLS
