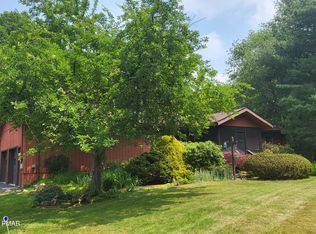
Extraordinary 51-acre gated estate in the Pocono Mountains just two hours from New York City and Philadelphia. This remarkable private retreat features over 7,000 square feet across multiple buildings, ideal for a luxury residence, family compound, or corporate retreat. The 3,740 SF log-and-beam main home offers 3 bedrooms and 3.5 baths, a dramatic two-story stone fireplace, vaulted ceilings, grand staircase, and a gourmet kitchen with Viking range, Sub-Zero refrigerator, and dual dishwashers. Two spacious primary suites include a private suite above the garage with sitting area and walk-in closet. The walk-out lower level features a 10-seat bar, lounge area with wood stove, and laundry. Additional structures include a 3-bedroom, 2-bath guest chalet with heated 2-car garage (built 2009), a charming 1940s fishing cabin with fireplace, a separate private office, and a modern wood barn with heated pull-through garage for recreational vehicles. Outdoor amenities include a heated inground pool and hot tub, fish-stocked stream and private lake with dock, waterfall, custom bridge, electrified gazebo, stream-side fire pit, basketball half-court, and expansive decks overlooking the woods and water. The gated property features a 3/10-mile paved driveway, buried utilities, Generac generator, and professional landscaping with sprinkler system. A rare Pocono estate combining rustic lodge elegance, privacy, and modern luxury.
Supplement for: 158 Halgas Lane, Pocono Pines, PA 18350
Both overlook multi-level decks, heated, inground pool, sprawling backyard, stream, and private woods. The gourmet kitchen includes a Viking stove, Sub-Zero refrigerator, two dishwashers, and an elegant dining area. The walk-out basement houses laundry, 10-seat bar, and seating area with wood stove. Home includes central air, heat pump and automatic back-up generator.
The private office next to, and separate from, the home is elegantly appointed with three rooms and a restroom.
The original 1940's log fishing cabin from the former Brandywine Fishing Club is an open, 400 SF bedroom and seating area, fireplace, and shower bath. The large, covered stone patio features an original stone barbecue.
The guest house, a raised chalet built in 2009, has 3 bedrooms and 2 baths with a soaking tub, a full kitchen with granite counters, a fireplace, a heated 2-car garage, 1,344 SF, 6 rooms, 1.5 stories. The front deck overlooks the woods and stream.
The modern wood barn, built circa the 1980's, includes a heated, pull-through garage area for your recreational vehicles.
The gross total of all these buildings exceeds 7,000 square feet of usable space.
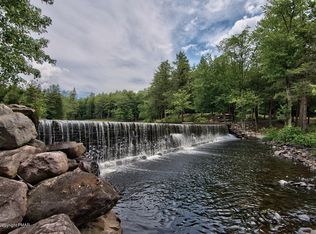
A few of the numerous outdoor amenities of this gated property include custom bridge, approximately 3/10 of a mile of paved driveway, outdoor lighting and bug zappers, electrified gazebo, stream-side fire pit, decks with expansive views, concrete basketball half-court, hot tub, heated inground pool, open stream-side meadow, fish-stocked stream and lake, waterfall, dock, woods, buried utilities (electric, propane), Generac generator, and professional landscaping with sprinkler system.
19632504511594, 19.9.2.14, bk/pg 2564/6667, 12/21/20 and 19632503406531REF, 19.8.1.6-1, bk/pg 2527/4921, 4/22/2019 (front three acres near gate)
Sold for $3,100,000
$3,100,000
158 Halgas Ln, Pocono Pines, PA 18350
7beds
5,996sqft
Single Family Residence
Built in 1987
48.93 Acres Lot
$3,124,400 Zestimate®
$517/sqft
$-- Estimated rent
Home value
$3,124,400
$2.53M - $3.84M
Not available
Zestimate® history
Owner options
List your home for rent
Find your next renter with Zillow Rental Manager. Plus, with online applications, you can quickly screen prospective tenants – for free.
Refinance and save
$16,671/mo
Est. payment
Refinancing to a lower rate could help reduce your monthly payments and save thousands over the life of the loan.
$16,671/mo
Est. payment
Explore your selling options
Work with a Zillow partner agent
Leverage their expertise and Zillow's premium Showcase listings to get your home seen by more buyers.
Get startedList with your own agent
Get your home in front of millions of buyers by listing it on Zillow.
Learn how to do itSell it yourself
Take full control of how buyers see your home on Zillow by listing For Sale by Owner (FSBO).
List your homeWhat's special
Sprawling backyardBasketball half-courtCustom bridgeWalk-out lower levelSoaking tubStream-side fire pitMulti-level decks
Zillow last checked:
Listing updated:
Listed by:
Barbara Ancypowic 570-460-7244,
Keller Williams Real Estate
Bought with:
nonmember
NON MBR Office
Source: GLVR,MLS#: 773376 Originating MLS: Lehigh Valley MLS
Originating MLS: Lehigh Valley MLSFacts & features
Interior
Bedrooms & bathrooms
- Bedrooms: 7
- Bathrooms: 5
- Full bathrooms: 2
- 1/2 bathrooms: 3
Rooms
- Room types: Den, Office
Primary bedroom
- Description: fishing cabin, quest suite bath 5.9x11.1 seating
- Level: First
- Dimensions: 19.17 x 19.17
Primary bedroom
- Description: over garage, carpet
- Level: Second
- Dimensions: 23.33 x 23.83
Primary bedroom
- Description: overlooks living room
- Level: Second
- Dimensions: 14.58 x 22.58
Primary bedroom
- Description: guest house, bath 9x6.25,loft 15.25x5.5
- Level: Third
- Dimensions: 14.83 x 15.10
Bedroom
- Description: guest house
- Level: First
- Dimensions: 15.83 x 13.42
Bedroom
- Description: guest house
- Level: Second
- Dimensions: 11.35 x 9.83
Bedroom
- Description: guest house, half bath 4.5x7.5
- Level: Second
- Dimensions: 9.83 x 10.90
Primary bathroom
- Description: soaking tub, tile floor
- Level: First
- Dimensions: 7.79 x 7.58
Primary bathroom
- Description: over garage, walk-in shower
- Level: Second
- Dimensions: 6.90 x 11.67
Den
- Description: main house, walk-out, 10-seat bar, lounge, wood stove, tile
- Level: Lower
- Dimensions: 47.17 x 30.58
Den
- Level: First
- Dimensions: 14.90 x 9.58
Den
- Description: main office
- Level: First
- Dimensions: 14.90 x 14.83
Den
- Description: private room
- Level: First
- Dimensions: 11.17 x 9.50
Dining room
- Description: hardwood
- Level: First
- Dimensions: 21.66 x 7.75
Dining room
- Description: guest house
- Level: Second
- Dimensions: 12.08 x 9.00
Family room
- Description: main house, stone fireplace, log, vaulted, wood floor
- Level: First
- Dimensions: 31.50 x 19.33
Foyer
- Level: First
- Dimensions: 8.00 x 4.50
Half bath
- Description: 1/2 bath, tile
- Level: Lower
- Dimensions: 5.08 x 7.42
Half bath
- Description: office, half bath
- Level: First
- Dimensions: 5.90 x 5.08
Half bath
- Description: office 1/2 bath
- Level: First
- Dimensions: 5.08 x 5.90
Kitchen
- Description: gourmet, open to dining, hardwood floor, granite
- Level: First
- Dimensions: 24.33 x 17.75
Kitchen
- Description: guest house, laundry 4.9x3.5
- Level: Second
- Dimensions: 8.83 x 11.25
Laundry
- Description: main house, tile
- Level: Lower
- Dimensions: 7.52 x 5.50
Living room
- Description: guest house, fireplace
- Level: Second
- Dimensions: 13.83 x 12.08
Other
- Description: main house loft, overlooks living room
- Level: Second
- Dimensions: 22.58 x 7.17
Other
- Description: walk-in closet
- Level: Second
- Dimensions: 10.25 x 8.08
Other
- Description: main house garage
- Level: Lower
- Dimensions: 26.00 x 23.46
Other
- Description: garage-guest house, heated
- Level: First
- Dimensions: 26.00 x 23.42
Other
- Description: main barn
- Level: First
- Dimensions: 32.67 x 31.33
Other
- Description: barn pull-through garage, heated
- Level: First
- Dimensions: 22.42 x 25.83
Other
- Description: main house garage
- Level: Lower
- Dimensions: 23.42 x 26.00
Other
- Description: garage-guest house
- Level: First
- Dimensions: 23.42 x 26.00
Heating
- Baseboard, Electric, Forced Air, Fireplace(s), Heat Pump, Propane, Wood Stove
Cooling
- Central Air, Ceiling Fan(s), Ductless, Wall Unit(s)
Appliances
- Included: Dishwasher, Electric Dryer, Electric Water Heater, Gas Oven, Gas Range, Microwave, Refrigerator, Washer
- Laundry: Electric Dryer Hookup, Lower Level
Features
- Cedar Closet(s), Cathedral Ceiling(s), Dining Area, Family Room Lower Level, High Ceilings, Home Office, In-Law Floorplan, Kitchen Island, Family Room Main Level, Vaulted Ceiling(s), Walk-In Closet(s)
- Flooring: Carpet, Ceramic Tile, Hardwood
- Has fireplace: Yes
- Fireplace features: Lower Level, Living Room, Insert, Outside
Interior area
- Total interior livable area: 5,996 sqft
- Finished area above ground: 4,284
- Finished area below ground: 1,712
Property
Parking
- Total spaces: 5
- Parking features: Attached, Driveway, Detached, Garage, Garage Door Opener
- Attached garage spaces: 5
- Has uncovered spaces: Yes
Features
- Levels: One and One Half
- Stories: 1.5
- Patio & porch: Covered, Deck, Porch
- Exterior features: Deck, Fire Pit, Gas Grill, Hot Tub/Spa, Pool, Porch, Propane Tank - Owned
- Has private pool: Yes
- Pool features: In Ground
- Has spa: Yes
- Has view: Yes
- View description: Lake, Mountain(s), Creek/Stream
- Has water view: Yes
- Water view: Lake,Creek/Stream
Lot
- Size: 48.93 Acres
- Features: Not In Subdivision, Stream/Creek, Views, Wooded, Pond on Lot
- Residential vegetation: Partially Wooded
Details
- Additional structures: Barn(s), Guest House, Gazebo
- Parcel number: 19632504511594
- Zoning: R-1
- Special conditions: None
Construction
Type & style
- Home type: SingleFamily
- Architectural style: Cape Cod
- Property subtype: Single Family Residence
Materials
- Other, T1-11 Siding, Wood Siding
- Foundation: Slab
- Roof: Asphalt,Fiberglass
Condition
- Unknown
- Year built: 1987
Utilities & green energy
- Sewer: Septic Tank
- Water: Well
Community & HOA
Community
- Subdivision: Not in Development
Location
- Region: Pocono Pines
Financial & listing details
- Price per square foot: $517/sqft
- Tax assessed value: $1,219,690
- Annual tax amount: $38,086
- Date on market: 3/17/2026
- Cumulative days on market: 84 days
- Ownership type: Fee Simple
Price history
| Date | Event | Price |
|---|---|---|
| 7/1/2026 | Sold | $3,100,000-11.4%$517/sqft |
Source:  GLVR #773376 Report a problem GLVR #773376 Report a problem | ||
| 6/12/2026 | Pending sale | $3,500,000$584/sqft |
Source: PMAR #PM-139490 Report a problem | ||
| 3/15/2026 | Listed for sale | $3,500,000+6.1%$584/sqft |
Source: PMAR #PM-139490 Report a problem | ||
| 4/14/2025 | Sold | $3,300,000-5.7%$550/sqft |
Source: PMAR #PM-131117 Report a problem | ||
| 4/9/2025 | Pending sale | $3,500,000$584/sqft |
Source: PMAR #PM-131117 Report a problem | ||
| 4/9/2025 | Listed for sale | $3,500,000$584/sqft |
Source: PMAR #PM-131117 Report a problem | ||
Public tax history
Tax history is unavailable.
Neighborhood: 18350
Nearby homes
- $430,6003 bd1 ba1.7k sqft136 Old Dairy Ln, Pocono Pines, PA 18350Off Market
- $3,100,0008 bd8 ba7k sqft158 Halgas Rd, Pocono Pines, PA 18350Sold
- $405,4003 bd2 ba1.5k sqft132 Old Dairy Ln, Pocono Pines, PA 18350Off Market
- $388,0003 bd2 ba1.9k sqft130 Old Dairy Ln, Pocono Pines, PA 18350Off Market
- $318,2003 bd1 ba1.3k sqft198 3rd St, Pocono Pines, PA 18350Off Market
- $426,5005 bd-- ba3.9k sqft305 Old Route 940, Pocono Pines, PA 18350Off Market
- $332,7005 bd2 ba1.9k sqft107 Church St, Pocono Pines, PA 18350Off Market
- $--2 bd1 ba900 sqft107 Church St #1, Pocono Pines, PA 18350Off Market
Nearby schools
GreatSchools rating
- 5/10Tobyhanna El CenterGrades: K-6Distance: 0.4 mi
- 4/10Pocono Mountain West Junior High SchoolGrades: 7-8Distance: 2.9 mi
- 7/10Pocono Mountain West High SchoolGrades: 9-12Distance: 3.1 mi
Schools provided by the listing agent
- District: Pocono Mountain
Source: GLVR. This data may not be complete. We recommend contacting the local school district to confirm school assignments for this home.
Sell for more on Zillow
Get a Zillow Showcase℠ listing at no additional cost and you could sell for .
$3,124,400
2% more
+$62,488
With Zillow Showcase(estimated)
$3,186,888
Sell for more on Zillow
Get a Zillow Showcase℠ listing at no additional cost and you could sell for .
$3,124,400
2% more
+$62,488
With Zillow Showcase(estimated)
$3,186,888
- Pennsylvania
- Monroe County
- Pocono Pines
- 18350
- 158 Halgas Ln
