Fresh Exterior Trim, Multiple Rooms w/ New Paint & Repairs, including the Ceiling Completed! Do not sleep on this West Leominster Colonial. Farmer’s Porch, Hardwood Floors, Tall Ceilings & a Backyard Built for Entertaining. Entry Hall opens to a Large Living Room w/ Bay Window & Formal Dining Room, both w/ Hardwood Floors & Tall Ceilings. Large Eat-In Kitchen features Solid Wood Cabinetry, DoveTail Drawers, Gas Range, Pantry, Abundant Storage & Recessed Lighting. First Floor Full Bath & Rear Hall connect directly to the yard. Second Floor delivers 3 Bedrooms w/ Hardwood Floors & Large Closets. Main Bedroom includes a Walk-In Closet & Ceiling Fan. Partially Fenced Backyard w/ Paver Patio, Stonewall, Large Shed & Side Yard. Clean Basement w/ Bright Lighting & Laundry hookups. Fiber Optic Internet available. Walking distance to Downtown Leominster, Rail Trail, Hospital & Northwest Elementary. Direct Route 2 Access toward Boston w/o a Traffic Light. This one checks every box SWEAT EQUITY!
Sold for $430,000
$430,000
158 Hall St, Leominster, MA 01453
3beds
1,319sqft
Single Family Residence
Built in 1920
6,909 Square Feet Lot
$431,800 Zestimate®
$326/sqft
$3,156 Estimated rent
Home value
$431,800
Estimated sales range
Not available
$3,156/mo
Zestimate® history
Owner options
List your home for rent
$3,156/mo
Rent Zestimate®
Find your next renter with Zillow Rental Manager. Plus, with online applications, you can quickly screen prospective tenants – for free.
$3,156/mo
Rent Zestimate®
Refinance and save
$2,776/mo
Est. payment
Refinancing to a lower rate could help reduce your monthly payments and save thousands over the life of the loan.
$2,776/mo
Est. payment
Explore your selling options
Work with a Zillow partner agent
Leverage their expertise and Zillow's premium Showcase listings to get your home seen by more buyers.
Get startedList with your own agent
Get your home in front of millions of buyers by listing it on Zillow.
Learn how to do itSell it yourself
Take full control of how buyers see your home on Zillow by listing For Sale by Owner (FSBO).
List your homeWhat's special
Laundry hookupsPaver patioSide yardFormal dining roomCeiling fanHardwood floorsBackyard built for entertaining
Zillow last checked:
Listing updated:
Listed by:
Dylan Maclean 978-270-9713,
Foster-Healey Real Estate 978-537-8301
Bought with:
Lisa Pete
Acres Away Realty, Inc.
Source: MLS PIN,MLS#: 73483051
Facts & features
Interior
Bedrooms & bathrooms
- Bedrooms: 3
- Bathrooms: 2
- Full bathrooms: 2
- Main level bathrooms: 1
Primary bedroom
- Features: Ceiling Fan(s), Walk-In Closet(s), Flooring - Hardwood, Lighting - Overhead
- Level: Second
- Area: 191.54
- Dimensions: 15.7 x 12.2
Bedroom 2
- Features: Closet, Flooring - Hardwood, Lighting - Overhead
- Level: Second
- Area: 163.35
- Dimensions: 12.1 x 13.5
Bedroom 3
- Features: Closet, Flooring - Hardwood, Lighting - Overhead
- Level: Second
- Area: 117.16
- Dimensions: 10.1 x 11.6
Primary bathroom
- Features: No
Bathroom 1
- Features: Bathroom - Full, Bathroom - With Shower Stall, Lighting - Overhead
- Level: Main,First
- Area: 32.8
- Dimensions: 8 x 4.1
Bathroom 2
- Features: Bathroom - Full, Bathroom - Tiled With Tub & Shower, Lighting - Overhead, Decorative Molding
- Level: Second
- Area: 63.84
- Dimensions: 5.6 x 11.4
Dining room
- Features: Flooring - Hardwood, Breakfast Bar / Nook, Open Floorplan, Remodeled, Lighting - Overhead
- Level: Main,First
- Area: 133.62
- Dimensions: 10.2 x 13.1
Kitchen
- Features: Flooring - Laminate, Dining Area, Pantry, Breakfast Bar / Nook, Cabinets - Upgraded, Open Floorplan, Recessed Lighting, Remodeled, Lighting - Sconce, Lighting - Overhead
- Level: Main,First
- Area: 167.61
- Dimensions: 11.1 x 15.1
Living room
- Features: Flooring - Hardwood, Window(s) - Bay/Bow/Box, Lighting - Overhead
- Level: Main,First
- Area: 242.82
- Dimensions: 14.2 x 17.1
Heating
- Baseboard, Oil
Cooling
- None
Appliances
- Included: Water Heater, Range, Dishwasher, Microwave, Refrigerator, Washer, Dryer
- Laundry: In Basement, Electric Dryer Hookup, Washer Hookup
Features
- Entry Hall, Mud Room, High Speed Internet
- Flooring: Laminate, Hardwood
- Doors: Storm Door(s)
- Windows: Storm Window(s)
- Basement: Full,Partially Finished,Interior Entry,Bulkhead,Sump Pump,Concrete
- Has fireplace: No
Interior area
- Total structure area: 1,319
- Total interior livable area: 1,319 sqft
- Finished area above ground: 1,319
Property
Parking
- Total spaces: 3
- Parking features: Paved Drive, Off Street, Tandem, Paved
- Uncovered spaces: 3
Features
- Patio & porch: Porch, Patio
- Exterior features: Porch, Patio, Storage
- Frontage length: 70.00
Lot
- Size: 6,909 Square Feet
- Features: Cleared, Gentle Sloping, Level
Details
- Parcel number: M:0128 B:0009 L:0000,1579703
- Zoning: RA
Construction
Type & style
- Home type: SingleFamily
- Architectural style: Colonial
- Property subtype: Single Family Residence
Materials
- Frame
- Foundation: Concrete Perimeter, Brick/Mortar, Granite
- Roof: Shingle
Condition
- Year built: 1920
Utilities & green energy
- Electric: Circuit Breakers, 100 Amp Service
- Sewer: Public Sewer
- Water: Public
- Utilities for property: for Gas Range, for Electric Dryer, Washer Hookup
Green energy
- Energy efficient items: Thermostat
Community & HOA
Community
- Features: Public Transportation, Shopping, Pool, Tennis Court(s), Park, Walk/Jog Trails, Stable(s), Golf, Medical Facility, Laundromat, Bike Path, Conservation Area, Highway Access, House of Worship, Private School, Public School, T-Station, Sidewalks
- Subdivision: West Leominster
HOA
- Has HOA: No
Location
- Region: Leominster
Financial & listing details
- Price per square foot: $326/sqft
- Tax assessed value: $345,000
- Annual tax amount: $4,840
- Date on market: 4/1/2026
- Road surface type: Paved
Price history
| Date | Event | Price |
|---|---|---|
| 7/17/2026 | Sold | $430,000+0%$326/sqft |
Source: MLS PIN #73483051 Report a problem | ||
| 6/24/2026 | Pending sale | $429,900$326/sqft |
Source: MLS PIN #73483051 Report a problem | ||
| 6/10/2026 | Contingent | $429,900$326/sqft |
Source: MLS PIN #73483051 Report a problem | ||
| 5/15/2026 | Price change | $429,900-2.3%$326/sqft |
Source: MLS PIN #73483051 Report a problem | ||
| 4/17/2026 | Price change | $439,900-2.2%$334/sqft |
Source: MLS PIN #73483051 Report a problem | ||
| 3/5/2026 | Listed for sale | $449,900+109.3%$341/sqft |
Source: MLS PIN #73483051 Report a problem | ||
| 10/5/2014 | Listing removed | $215,000$163/sqft |
Source: Foster-Healey Real Estate #71655708 Report a problem | ||
| 6/26/2014 | Price change | $215,000-4.2%$163/sqft |
Source: Foster-Healey Real Estate #71655708 Report a problem | ||
| 5/5/2014 | Price change | $224,500-4.4%$170/sqft |
Source: Foster-Healey Real Estate #71655708 Report a problem | ||
| 4/4/2014 | Listed for sale | $234,900+6%$178/sqft |
Source: Foster-Healey Real Estate #71655708 Report a problem | ||
| 10/30/2009 | Sold | $221,500-1.1%$168/sqft |
Source: Public Record Report a problem | ||
| 8/29/2009 | Listed for sale | $224,000+9.8%$170/sqft |
Source: Rochelle Jonswold #70966446 Report a problem | ||
| 3/28/2003 | Sold | $204,000+80.5%$155/sqft |
Source: Public Record Report a problem | ||
| 4/28/1999 | Sold | $113,000+14.1%$86/sqft |
Source: Public Record Report a problem | ||
| 5/24/1996 | Sold | $99,000-8.3%$75/sqft |
Source: Public Record Report a problem | ||
| 11/24/1987 | Sold | $108,000$82/sqft |
Source: Public Record Report a problem | ||
Public tax history
| Year | Property taxes | Tax assessment |
|---|---|---|
| 2025 | $4,840 +2.9% | $345,000 +6.4% |
| 2024 | $4,703 +4% | $324,100 +11.4% |
| 2023 | $4,521 +4.6% | $290,900 +11.5% |
| 2022 | $4,322 +4.9% | $261,000 +14.8% |
| 2021 | $4,121 +4.5% | $227,300 +3.6% |
| 2020 | $3,945 +4.3% | $219,400 +7.5% |
| 2019 | $3,782 +10.8% | $204,000 +15.6% |
| 2018 | $3,412 -3.3% | $176,500 -1.3% |
| 2017 | $3,530 -1.1% | $178,900 -1.9% |
| 2016 | $3,569 +4.5% | $182,300 +3.8% |
| 2015 | $3,414 +2.9% | $175,600 |
| 2014 | $3,317 +3.3% | $175,600 -1.8% |
| 2013 | $3,211 +3.3% | $178,800 -3.8% |
| 2012 | $3,107 +4.4% | $185,800 -3.8% |
| 2011 | $2,976 +13.9% | $193,100 +2.2% |
| 2010 | $2,612 +0% | $189,000 -12.9% |
| 2009 | $2,611 +4% | $217,000 -2.7% |
| 2008 | $2,510 +2.7% | $223,100 -0.7% |
| 2007 | $2,445 -0.4% | $224,700 -1.3% |
| 2006 | $2,456 +4% | $227,600 +13.3% |
| 2005 | $2,361 +5.1% | $200,800 +13.1% |
| 2004 | $2,247 +17.9% | $177,500 +21.1% |
| 2003 | $1,906 +20.9% | $146,600 +30.9% |
| 2002 | $1,577 +11.2% | $112,000 +37.1% |
| 1995 | $1,418 | $81,700 |
Find assessor info on the county website
Neighborhood: 01453
Nearby homes
- $484,9003 bd2 ba1.4k sqft164 Hall St, Leominster, MA 01453Off Market
- $414,9003 bd1 ba1.2k sqft154 Hall St, Leominster, MA 01453Off Market
- $398,5003 bd1 ba888 sqft147 Willow St, Leominster, MA 01453Off Market
- $350,0003 bd1 ba1.4k sqft168 Hall St, Leominster, MA 01453Sold
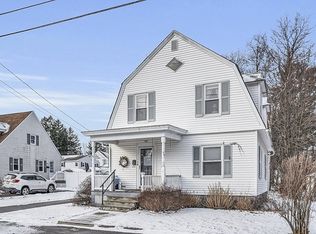
- $500,8003 bd3 ba1.8k sqft155 Willow St, Leominster, MA 01453Off Market
- $459,5004 bd1 ba1.5k sqft141 Willow St, Leominster, MA 01453Off Market
- $388,1003 bd2 ba1.1k sqft172 Hall St, Leominster, MA 01453Off Market
- $453,9003 bd1 ba1.1k sqft146 Hall St, Leominster, MA 01453Off Market
Nearby schools
GreatSchools rating
- 5/10Northwest Elementary SchoolGrades: 1-5Distance: 0.3 mi
- 6/10Sky View Middle SchoolGrades: 6-8Distance: 2.8 mi
- 5/10Leominster Senior High SchoolGrades: 9-12Distance: 0.6 mi
Schools provided by the listing agent
- Elementary: North West Elmentary
- Middle: Sky View
- High: Leominster High
Source: MLS PIN. This data may not be complete. We recommend contacting the local school district to confirm school assignments for this home.
Get a cash offer in 3 minutes
Find out how much your home could sell for in as little as 3 minutes with a no-obligation cash offer.
Estimated market value
$431,800
Get a cash offer in 3 minutes
Find out how much your home could sell for in as little as 3 minutes with a no-obligation cash offer.
Estimated market value
$431,800
- Massachusetts
- Worcester County
- Leominster
- 01453
- 158 Hall St
